Browse categories
Explore
Fiverr Pro
English
$
USD
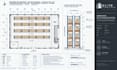
Expanding your warehouse storage or optimizing material flow? Accurate spatial layouts are crucial before purchasing racking systems. I draft professional 2D CAD warehouse layouts and pallet racking schematics for industrial facilities.
What You Get:
Why Choose This Service?
Exclusions:
Send your building dimensions and racking specifications to start optimizing your storage space!

Project scale:
Building
Building type:
Residential
•
Commercial
Material speciality:
Concrete
•
Steel
Please inform the freelancer of any preferences or concerns regarding the use of AI tools in the completion and/or delivery of your order.
Do you provide structural seismic calculations for California/RMI?
No. I provide non-stamped 2D CAD layout design, spatial planning, and rack elevation drawings.
What information do I need to provide?
Building floor plan dimensions, column locations, door positions, and desired rack dimensions (depth, width, beam levels).
Will I receive editable CAD files?
Yes, AutoCAD (.DWG) files are included in Standard and Premium packages.
