Browse categories
Explore
Fiverr Pro
English
$
USD


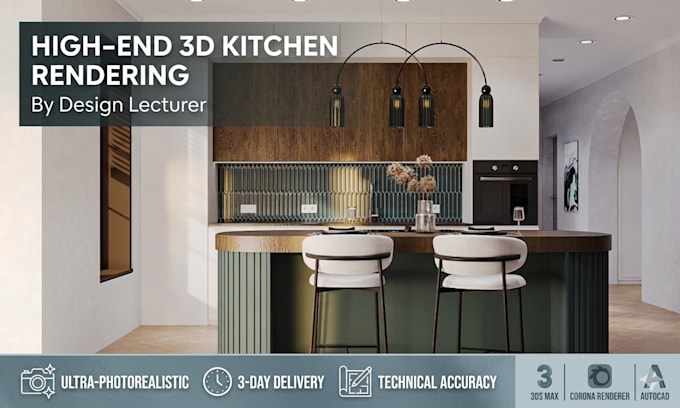
Professional Photorealistic Kitchen Visualization
I create high-quality photorealistic kitchen renderings with realistic lighting, materials, and carefully balanced composition.
My goal is to help you clearly visualize your future interior before renovation, presentation, or production.
This service is suitable for:
I work with modern, minimalist, Scandinavian, contemporary, and luxury interior styles.
What you will get:
I can visualize:
Before starting, please provide:
Please contact me before placing an order to discuss your project details and requirements.
I focus on creating clean, realistic, and visually appeal
Fiverr does not screen freelancers in this category. Please verify qualifications and discuss requirements with the freelancer before ordering, including any preferences regarding the use of AI tools.
Professional Interior and Exterior 3D Visualizer
Languages
What do I need to provide to get started?
Please send your floor plans, sketches with dimensions, or even just Pinterest/mood board references. The more details you provide about materials and lighting, the better the final result will be.
Can you match a specific style or reference?
Absolutely. I pay close attention to your references to ensure the lighting, textures, and overall mood match your vision perfectly.
Does the 3D modeling include custom furniture?
Basic modeling includes standard cabinetry and layouts based on your dimensions. If your design requires highly complex, unique custom furniture or intricate architectural elements, please message me first so we can discuss the details.
What if I don't have a 3D model, only a sketch?
No problem! I can build the 3D model for you. It's already included in my packages to make the process as easy for you as possible.
How many revisions are included?
Each package includes a set number of revisions. These cover adjustments to materials, colors, or lighting. Please note that changing the entire layout after modeling is done may require an extra charge.
Do you provide the source file?
The source file (.max) is not included in the standard packages. However, you can easily add it to your order as a Gig Extra if you need the full project scene for future use.