Browse categories
Explore
Fiverr Pro
English
$
USD

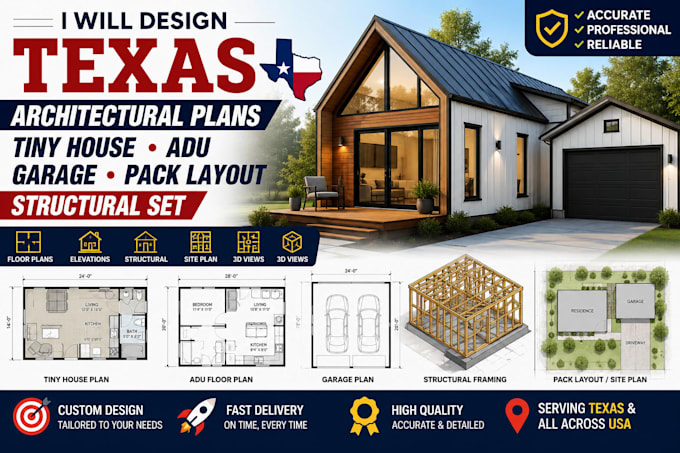
Looking for professional Texas architectural plans for your tiny house, ADU, garage, or residential project?
I will design accurate, high-quality architectural plans, floor plans, pack layouts, structural sets, framing layouts, foundation plans, CAD drafting, Revit drafting, and construction drawings tailored to your project.
Whether you're building a new home, garage, backyard studio, home addition, or renovation, I deliver detailed, organized drawings with fast turnaround and clear communication.
I proudly serve clients across Texas, California, Florida, Arizona, Georgia, North Carolina, Colorado, Virginia, Tennessee, and throughout the USA. My services include architectural design, structural drafting, residential design, commercial plans, BIM modeling, construction documentation, site layouts, and engineering drawing support.
Keywords: Texas architectural plans, tiny house design, ADU plans, garage plans, floor plans, structural set, architectural drafting, CAD drafting, Revit, BIM, residential design, construction drawings, home design, framing plans, foundation layout, USA architecture services.
MESSAGE ME NOW TO START YOUR PROJECT!!
Fiverr does not screen freelancers in this category. Please verify qualifications and discuss requirements with the freelancer before ordering, including any preferences regarding the use of AI tools.
Graphic Designer and Vector Illustrator
Languages
1. What types of projects do you design?
I design architectural plans and structural drawing sets for tiny houses, ADUs, garages, home additions, residential homes, commercial buildings, decks, patios, porches, and other construction projects.
2. Can your drawings be used for building permits?
My drawings are prepared to a professional standard. If your city or county requires permit-specific revisions, a licensed local architect or engineer may be needed to review, adapt, or stamp the drawings according to local regulations.
3. What files will I receive?
You will receive high-quality PDF drawings, and if included in your package, editable DWG, RVT (Revit), or other requested CAD files.
4. What information do you need before starting?
Please provide your project dimensions, sketches, reference images, site details, design preferences, and any specific requirements so I can create accurate and customized plans.
5. Do you work with clients outside Texas?
Yes. I work with homeowners, contractors, builders, developers, and real estate professionals across Texas, California, Florida, Georgia, Arizona, North Carolina, and throughout the United States. Each project is customized to your requirements and local design standards.
