Browse categories
Explore
Fiverr Pro
English
$
USD

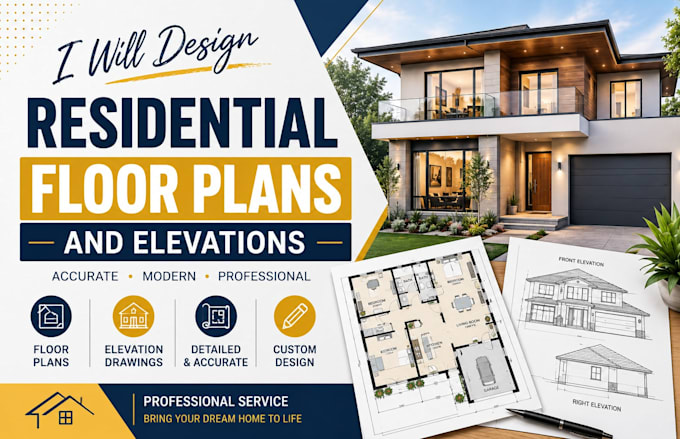
Looking for a clean and professional residential design for your new home or renovation?
I can create detailed floor plans and elevation drawings based on your ideas, sketches, dimensions, or existing plans.
My services include residential floor plans, exterior elevations, room layouts, roof plans, sections, and detailed 2D CAD drawings. I focus on creating practical layouts with clear dimensions and professional presentation, tailored to your project requirements.
Whether you need plans for a new home, addition, remodeling project, garage, or other residential property, Ill work to bring your vision into a clear and organized design.
Please send your sketches, measurements, reference images, and project requirements to get started.
Please inform the freelancer of any preferences or concerns regarding the use of AI tools in the completion and/or delivery of your order.
Architecture
Languages
