Browse categories
Explore
Fiverr Pro
English
$
USD


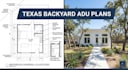
Planning a Texas backyard addition, ADU, casita, guest house, garage conversion, or detached living space?
I will create professional architectural drawings tailored to your project, including floor plans, elevations, sections, dimensions, layouts, and construction documentation.
I can help with new backyard structures as well as existing-space conversions and additions. Whether you have a rough sketch, existing plans, measurements, survey, or simply a concept, I can develop it into a clear and organized architectural drawing set.
SERVICES INCLUDE:
I can work from sketches, PDFs, CAD files, surveys, measurements, photos, existing plans, or hand-drawn concepts.
For larger projects, send your project information before ordering so I can confirm the scope, drawing requirements, and turnaround time.
Fiverr does not screen freelancers in this category. Please verify qualifications and discuss requirements with the freelancer before ordering, including any preferences regarding the use of AI tools.
Architectural design and permit ready construction documents
Languages
Can you design a Texas backyard ADU?
Yes. I can create architectural drawings for detached ADUs, guest houses, casitas, studios, offices, and other residential accessory structures.
Can you include the backyard site layout?
Yes. Site/building coordination can include the proposed structure location, dimensions, access, setbacks, patios, and other relevant backyard elements when information is provided.
Do you cover Houston, Austin and Dallas?
Yes. I can work on projects throughout Texas. Provide the exact project city so the drawing scope can be coordinated around the applicable local requirements.
Can you work with my existing architectural plans?
Absolutely. Existing plans can be reviewed and updated to incorporate your proposed backyard addition, ADU, conversion, or renovation.
