Browse categories
Explore
Fiverr Pro
English
$
USD

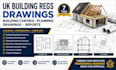
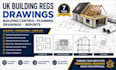
Are you looking for professional UK Building Regulations drawings, Building Control drawings, planning drawings, and supporting reports for your project? You are in the right place!
With 7 years of experience in architectural and construction documentation, I provide accurate, detailed, and professionally presented drawing packages for residential projects across the UK. My service can support projects such as house extensions, loft conversions, garage conversions, renovations, refurbishments, internal alterations, and new builds.
Why Choose Me?
Send me your sketches, measurements, photos, or existing plans, and I will transform your ideas into clear and professional project documentation.
Contact me today and lets get started on your project!
Fiverr does not screen freelancers in this category. Please verify qualifications and discuss requirements with the freelancer before ordering, including any preferences regarding the use of AI tools.
UK structural calculations, building regulation drawings, planning drawings, and
Languages
What do you need to start the project?
I can work from existing drawings, sketches, measurements, photographs, site plans, or other available project information.
Do you provide UK Building Regulations drawings?
Yes. I provide professional Building Regulations and Building Control drawing packages tailored to the project requirements.
Can you create planning permission drawings?
Yes. I can prepare existing and proposed floor plans, elevations, sections, site plans, location plans, and other relevant planning drawings.
What types of projects do you work on?
I work on extensions, loft conversions, garage conversions, renovations, refurbishments, internal alterations, and residential new-build projects.
Can you make revisions if required?
Yes. I offer revisions based on the agreed project requirements to ensure the drawings accurately reflect your needs.


