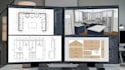
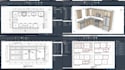
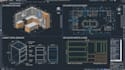
I will create 2020 design kitchen layouts, cabinet drawings and cnc files

S
sophiascott50
S
sophiascott50
Sophia s

About this gig

Accurate kitchen layouts and cabinet documentation help turn an idea into a project ready for production.


This service covers 2020 Design kitchen layouts, Cabinet Vision workflows, CNC/CAD drawings, cabinet shop drawings, and 3D furniture modeling. I work from measurements, floor plans, sketches, specifications, and reference images to develop clear and accurate cabinet documentation.


What I can provide:

  • 2020 Design kitchen layouts
  • Cabinet Vision drawings
  • Kitchen cabinet layouts
  • Cabinet shop drawings
  • CNC/CAD documentation
  • Cabinet elevations and sections
  • Detailed dimensions and construction details
  • Cabinet components and materials
  • 3D furniture and cabinet modeling
  • Production-focused documentation


I focus on accurate dimensions, practical cabinet construction, clear documentation, and layouts that are easy to review and develop for fabrication.


Ready to develop your project?


Send your plans, measurements, sketches, specifications, or reference images.


Message me before ordering so I can review your requirements, confirm the scope, and recommend the right package.

Service verification and delivery style preference

Fiverr does not screen freelancers in this category. Please verify qualifications and discuss requirements with the freelancer before ordering, including any preferences regarding the use of AI tools.

Get to know Sophia s

Sophia s

Cabinet Construction Shop Drawing Specialist

  • FromUnited Kingdom
  • Member sinceOct 2026
  • Avg. response time19 hours
  • Languages

    English, Spanish, French, German, Dutch
Hi, I’m Sophia Scott, a cabinet construction and technical drawing specialist focused on kitchens, bathrooms, and custom cabinetry. I create clear, detailed drawings for base cabinets, wall cabinets, tall cabinets, bathroom vanities, and custom cabinet projects. I work from measurements, sketches, floor plans, reference images, and specifications to produce accurate documentation with careful attention to dimensions, materials, construction details, and functionality. My goal is to make each project clear, practical, and ready for fabrication or installation.