Browse categories
Explore
Fiverr Pro
English
$
USD

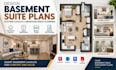
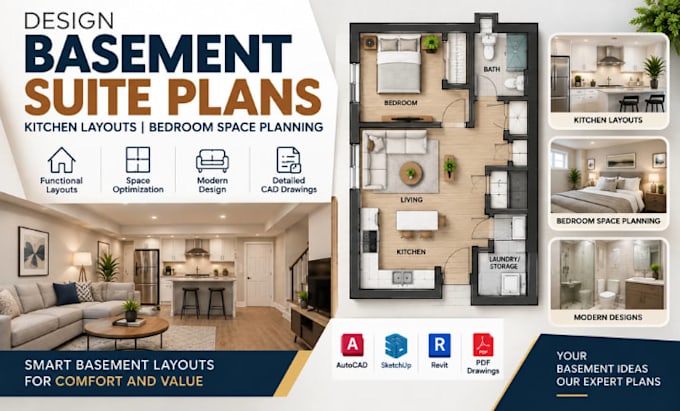
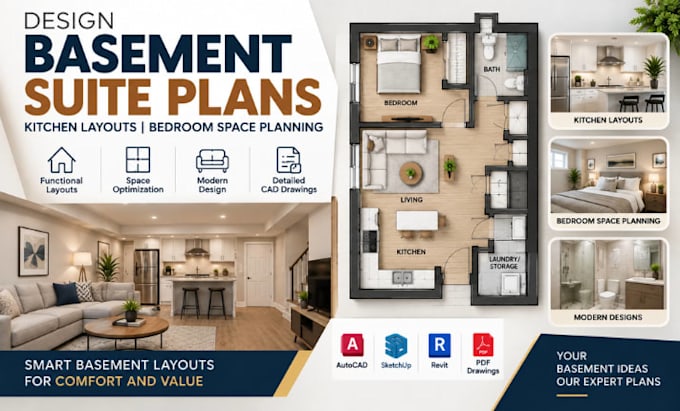
Looking for a professional basement suite plan, kitchen layout, or bedroom space planning for your home renovation or basement conversion? I can transform your sketches, measurements, existing plans, or ideas into clear, functional, and professionally drafted residential drawings.
I specialize in basement suite layouts and residential space planning, focusing on efficient room arrangements, practical circulation, furniture placement, and smart use of available floor area.
My services include:
Software: AutoCAD, Revit, SketchUp, ArchiCAD, Vectorworks & Adobe Photoshop.
Why choose me?
Please contact me before you place an Order
Fiverr does not screen freelancers in this category. Please verify qualifications and discuss requirements with the freelancer before ordering, including any preferences regarding the use of AI tools.
Basement Rental And ADU Resodential Floor Plans CAD Specialst
Languages