Browse categories
English
$
USD
Connect to your AI


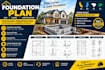
Every strong building starts with a solid foundation! Don't let confusing plans, permit requirements, or structural calculations delay your dream project.
I will prepare professional foundation plans, planning permit drawings, and load calculations tailored to your project needs, helping you move forward with greater clarity and confidence.
WHAT I OFFER:
My goal is to help you organize your project requirements, address drawing needs, and prepare clear, well-detailed documents for review. Whether you're building a new home, extending your property, or planning a renovation, I focus on accuracy, clear communication, and solutions suited to your project.
Let's turn your building ideas into a clear plan for the next step!
Fiverr does not screen freelancers in this category. Please verify qualifications and discuss requirements with the freelancer before ordering, including any preferences regarding the use of AI tools.
Shopify
Languages
What do you need to start my foundation plan?
Please provide your building plans, dimensions, soil report if available, and project location.
What types of foundation plans do you provide?
I can prepare foundation layouts, footing details, slab plans, foundation sections, and reinforcement details according to your project scope.
Can you provide load calculations?
Yes, load calculations can be included when specified in your package and supported by the necessary project information.
Can you work with my existing architectural plans?
Yes! I can use your existing architectural drawings as a reference for the foundation plan.
Can you prepare foundation plans for home additions and renovations?
Yes! I can prepare foundation plans for new homes, extensions, garages, and renovation projects based on your project requirements and available drawings.
