Browse categories
Explore
Fiverr Pro
English
$
USD

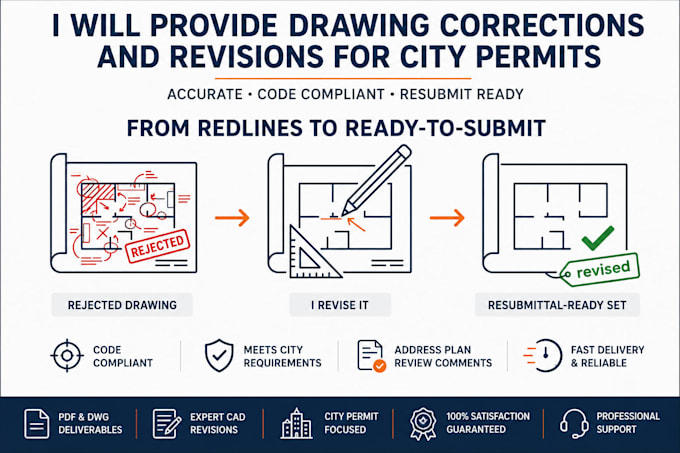

Received correction comments from your city or building department?
I will review your existing drawings and make professional architectural CAD corrections, revisions and updates based on the c0mments or requirements provided by the reviewing authority.
I can work with PDFs, AutoCAD DWG files, sketches, marked up plans and plan review comments.
I can help with:
Please send your existing drawings and official correction c0mmENTs before ordering so I can determine exactly what needs to be revised.
Fiverr does not screen freelancers in this category. Please verify qualifications and discuss requirements with the freelancer before ordering, including any preferences regarding the use of AI tools.
Accurate, organized CAD drawings for permits, construction and plan review
Languages
Can you revise drawings based on city correction comments?
Yes. Send the official plan review comments together with the drawings, and I can make the requested drafting/documentation revisions.
Can you revise an existing AutoCAD drawing?
Yes. You can send your DWG file and I can update, correct or reorganize the required drawings.
Can you design a house permit plan from my idea?
Yes. I can develop your provided concept, dimensions and requirements into professional architectural CAD drawings
Can you work from PDF drawings?
Yes. I can use PDF plans as a reference for revisions, corrections or CAD drafting.
