Browse categories
Explore
Fiverr Pro
English
$
USD


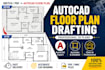
Are you looking for a professional 2D floor plan drafting service?
I will convert your hand sketch, PDF, image, or old drawing into a clean and accurate AutoCAD floor plan.
I am a Mechanical Engineer with experience in CAD drafting, and I can deliver high-quality, well-organized floor plans suitable for architectural presentation, planning, or documentation.
What I Can Do For You
What You Will Get
Why Choose Me?
Please contact me before placing the order so we can discuss your project requirements.
I look forward to working with you!
Fiverr does not screen freelancers in this category. Please verify qualifications and discuss requirements with the freelancer before ordering, including any preferences regarding the use of AI tools.
Piping and HVAC Design, Technical Drafting, Online Tutor
Languages
