Browse categories
Explore
Fiverr Pro
English
$
USD



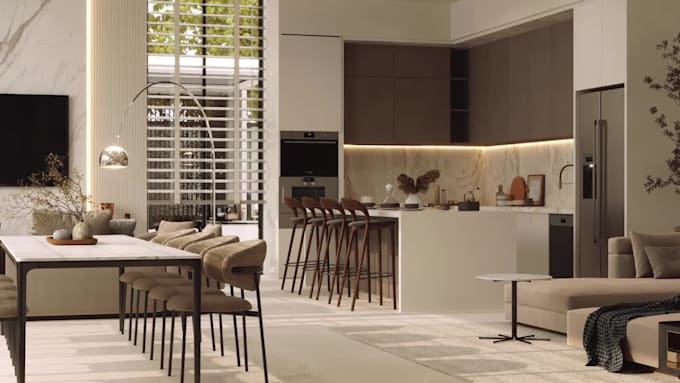
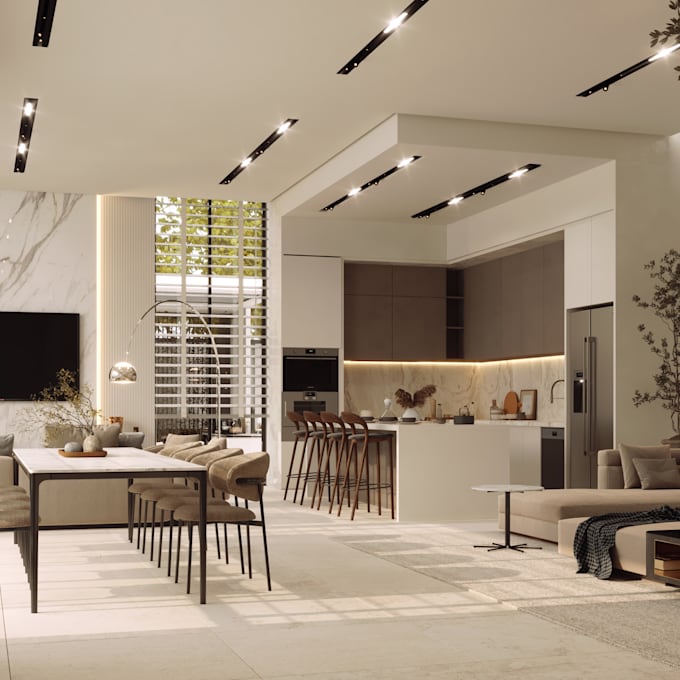
Looking to renovate your space, test new finishes, or visualize a layout before hiring contractors? I design functional residential and commercial interiors and turn them into realistic 3D visuals.
Whether you are remodeling a single bedroom or outfitting an entire open-plan apartment, I develop practical interior concepts focused on real materials, proper lighting, and clean ergonomics.
What I deliver:
What I need to get started:
Please send me a message before ordering. Every room has unique dimensions and requirements, and checking your files first ensures we select the right package or set up a custom offer for your scope.
Fiverr does not screen freelancers in this category. Please verify qualifications and discuss requirements with the freelancer before ordering, including any preferences regarding the use of AI tools.
Architectural Designer and 3D Visualizer
Languages
What if my space is an open-concept layout or larger than 45 m² (500 sq ft)?
If your room combines multiple zones (like an open-plan kitchen, dining, and living room) or exceeds the standard tier dimensions, send me the layout before ordering. I’ll review the floor plan and send you a custom offer based on the total area and the number of render views you need.
What if I don't have professional blueprints or CAD files?
A rough hand-drawn floor sketch with wall lengths, ceiling height, and window/door locations works fine. Just add clear photos of each wall and corner of the room so I can confirm the architectural details before modeling.
Can you include specific furniture, lighting, or tile brands I want to buy?
Yes. If you have specific furniture pieces, paint codes, or floor tiles in mind, send the product links or reference pictures. I will source or model similar items so the final render reflects what you can actually purchase and install.
| (1) | ||
| (0) | ||
| (0) | ||
| (0) | ||
| (0) |

adriana339

United States
Thanks for your flexibility and for all the work on the design!
$50-$100
Price
3 weeks
Duration
| (1) | ||
| (0) | ||
| (0) | ||
| (0) | ||
| (0) |
adriana339
United States
Thanks for your flexibility and for all the work on the design!
$50-$100
Price
3 weeks
Duration