Browse categories
Explore
Fiverr Pro
English
$
USD

Level 1

_sde9cr.jpg)
_io9ggv.jpg)
️ STOP! YOUR RENOVATION STARTS HERE.
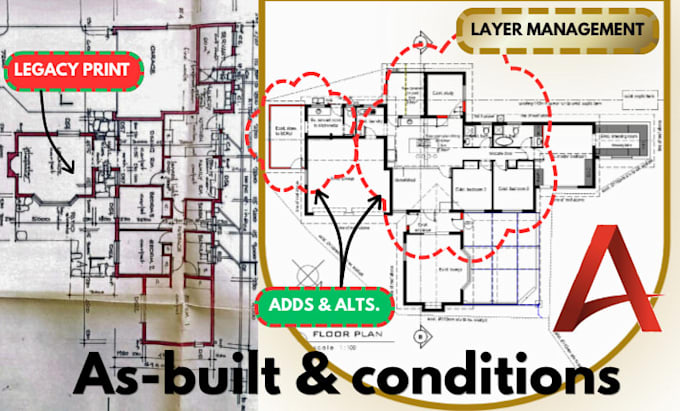
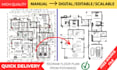
(The Fastest Way to Get Accurate As-Built Plans.) Too busy to read? Don't risk your project on inaccurate drawings. I use AutoCAD to deliver precise, detailed Residential As-Built documentation fast.
QUICK ORDER BENEFITS:
️
WHAT I DRAFT (From Your Input):
YOUR PROFESSIONAL OUTPUT:
️
READY TO CONVERT YOUR CLICK?
Send your existing scans, notes, or field sketches. I will review and confirm your delivery timeline instantly. Click 'Continue 'let's secure your permit with accurate plans!
Fiverr does not screen freelancers in this category. Please verify qualifications and discuss requirements with the freelancer before ordering, including any preferences regarding the use of AI tools.
Professional 2D CAD Plans, Site Layouts and Technical Drafting
Level 1
Languages
How accurate are your residential as-built drawings?
We guarantee a measurement accuracy of $\pm 1/4$ inch across all plans. Our field process and AutoCAD expertise ensure you receive reliable, current conditions documentation required for permitting and minimizing costly construction errors.
How long does it take to get my as-built plans?
Most standard residential projects (under 3,000 sq. ft.) are completed within 3 to 5 business days from the site visit. We provide a transparent project schedule upfront and will confirm a guaranteed delivery date when you book your service.
What is your process for creating the drawings?
We conduct a detailed site survey (measuring existing conditions), draft the plans in 2D AutoCAD, perform a final quality check, and deliver the final files (typically PDF and .DWG).
What file formats will I receive?
You will receive industry-standard files, including PDFs (easy viewing and printing) and the native AutoCAD .DWG files, allowing your architect or designer to start work immediately.