Browse categories
Explore
Fiverr Pro
English
$
USD
archtecture
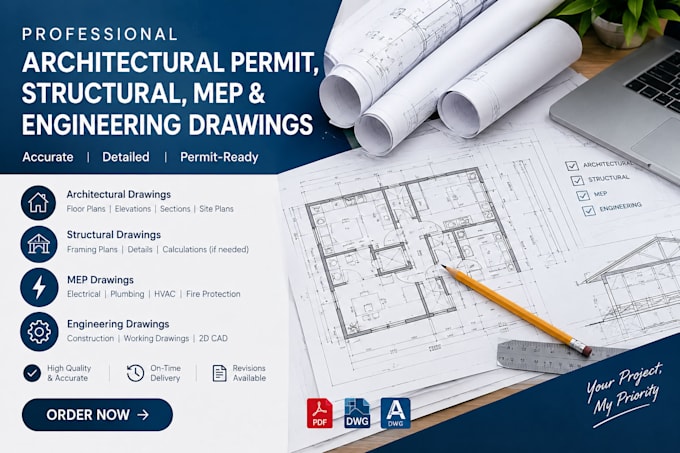
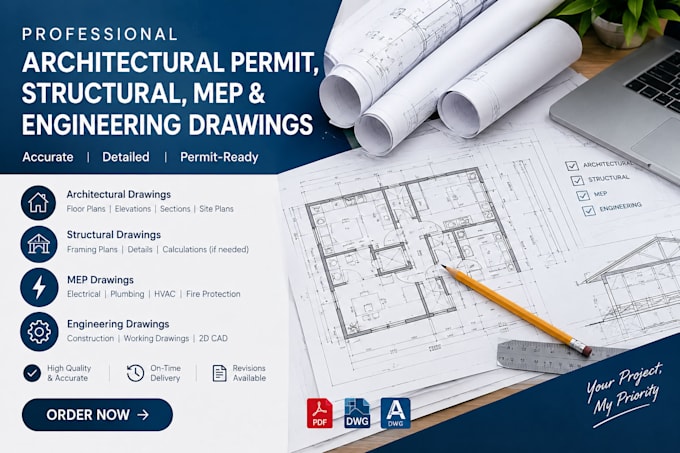
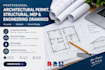
Need professional architectural, structural, MEP, or engineering drawings for your construction or permit project?
I can create clear, accurate, and well-organized architectural permit drawings, structural plans, MEP drawings, and engineering drawings based on your requirements.
My services include:
I focus on producing detailed drawings that are easy to understand and suitable for planning, construction, and permit submission, depending on your local requirements.
Please send your sketches, measurements, existing plans, project details, or reference files before ordering so I can review the scope and confirm what is needed.
Let's turn your ideas into clear, professional drawings.
Project scale:
Building
Building type:
Residential
•
Commercial
•
Industrial
Material speciality:
Concrete
•
Steel
Please inform the freelancer of any preferences or concerns regarding the use of AI tools in the completion and/or delivery of your order.
What types of drawings do you provide?
I provide architectural permit drawings, structural drawings, MEP plans, engineering drawings, floor plans, elevations, sections, and construction drawings.
Can you work from a hand-drawn sketch?
Yes. You can send sketches, PDFs, photos, existing plans, measurements, or reference drawings.
Can you make revisions to existing drawings?
Yes, I can update, modify, or redraw your existing architectural, structural, or MEP drawings.
Will the drawings be suitable for permit submission?
I can prepare drawings according to the information and requirements you provide. Local authority requirements and professional approval vary by location.
Do you provide structural and MEP drawings?
Yes, depending on the project scope, I can prepare structural, electrical, plumbing, HVAC, and other MEP drawing sets.
Can you work with AutoCAD files?
Yes. I can work with common CAD and PDF formats and deliver the agreed files in your required format.
Can I contact you before placing an order?
Yes. Please message me with your project details and files so I can review the requirements before you order.