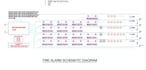
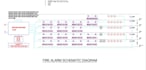
I will design fire alarm system and evacuation plan as per NFPA standards
Short Description
Professional Fire Alarm System design and Emergency Evacuation Plan services according to NFPA standards for residential, commercial, and industrial projects.
Services Offered
- Fire Alarm System Design
- Smoke Detector & Heat Detector Layout
- Manual Call Point & Hooter/Strobe Placement
- Addressable & Conventional Fire Alarm Design
- Cause & Effect Matrix
- Emergency Exit & Evacuation Plans
- Fire Escape Route Layouts
- BOQ / Material Takeoff
- Shop Drawings & As-Built Drawings
NFPA Standards Covered
- NFPA 72 Fire Alarm & Signaling Code
- NFPA 101 Life Safety Code
- NFPA 170 Fire Safety Symbols
Deliverables
- AutoCAD Drawings
- PDF Fire Alarm Layouts
- Evacuation Plan Drawings
- Device Schedule
- BOQ / Material List
Why Choose Me
- NFPA compliant professional designs
- Clear and accurate evacuation layouts
- Fast delivery with quality work
- Support for revisions and authority requirements
- Suitable for consultant/client submissions
Suitable Projects
- Residential Buildings
- Commercial Buildings
- Offices
- Warehouses
- Hospitals
- Hotels
- Schools & Shopping Malls
Closing Line
Please contact me before placing the order to discuss project scop