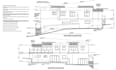
I will create 2d architectural floor plan and elevation drawing

S
sqbkhn07
S
sqbkhn07
Saqib Khan

About this gig

Need professional 2D architectural drawings for your building, warehouse, or machinery? I create clean, accurate technical drawings including floor plans, elevations, sections, and machine/industrial drawings - delivered in AutoCAD, PDF, or any format you need.

What you get:

  • Ground floor plan with accurate room layout and dimensions
  • East, west, north, south elevation drawings
  • Warehouse layout and structural drawings
  • Machine and mechanical technical drawings (2D)
  • Drawn to scale with full annotations and dimensions
  • Delivered in DWG and PDF format

I work in AutoCAD and convert your hand sketches, rough plans, or reference images into clean professional drawings ready for construction or submission.

Send me your sketch, reference image, or dimensions and I'll get started. Message me before ordering for large or complex projects - happy to discuss scope first.

Service verification and delivery style preference

Fiverr does not screen freelancers in this category. Please verify qualifications and discuss requirements with the freelancer before ordering, including any preferences regarding the use of AI tools.

Get to know Saqib Khan

Saqib Khan

2D and 3D modeler, 3d printing , and visualizer

5.0(1)
  • FromPakistan
  • Member sinceNov 2024
  • Avg. response time1 hour
  • Last delivery1 day
  • Languages

    English
I work across two areas of 3D design: architectural visualization and 3D-printable models. For architecture, I turn floor plans, CAD files, and sketches into photorealistic renders, furnished scenes, and walkthroughs using 3ds Max, V-Ray, and Lumion. For printing, I design articulated and fidget-style models - flexi toys, jointed figures - built print-in-place and test-printed before delivery. I reply fast and keep communication simple. Send your files or idea and I'll get started right away.

My Portfolio

Other Architecture & Interior Design Services I Offer