Browse categories
Explore
Fiverr Pro
English
$
USD
Licensed Civil Engineer
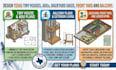
Welcome to my gig! Looking for clean, professional and accurate drawings for your Texas residential project? You are in the right place. I provide detailed CAD drafting tailored to your design, dimensions, sketches, measurements, or existing plans.
WHAT I OFFER:
Whether you are planning a new tiny house, ADU, balcony addition, or backyard/front yard improvement, I can turn your ideas into clear, organized, and professional drawings. I pay close attention to dimensions, layout, details, and your specific project requirements.
Ready to get your project moving? Send me your sketches, measurements, reference images, or existing drawings, and let us discuss your requirements.
Place your order today and let us turn your vision into professional Texas house plans! I am ready to help. Let us work together!

Project scale:
Building
Building type:
Residential
•
Commercial
•
Office & workspace
Material speciality:
Concrete
•
Steel
Please inform the freelancer of any preferences or concerns regarding the use of AI tools in the completion and/or delivery of your order.
Can you create custom tiny house and ADU plans?
Yes. I can create custom tiny house and ADU plans from your sketches, measurements, reference images, existing drawings, or design ideas.
Can you draw balcony, backyard, and front yard plans?
Yes. I can create detailed balcony, deck, backyard, and front yard plans showing layouts, dimensions, and relevant design details.
Do you provide permit ready Texas plans?
I provide professional drafting and permit oriented plans. Permit requirements vary by city and county, so project-specific requirements should be provided before starting.
