Browse categories
Explore
Fiverr Pro
English
$
USD
I am a Professional Graphic Designer
Level 1
Has met certain performance criteria and shows strong potential in the marketplace.
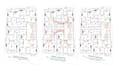
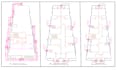
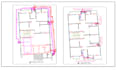
Professional Electrical & Plumbing AutoCAD Drawing Service.
Need accurate electrical and plumbing plans for your home or commercial project? Im here to help.
I prepare clear and well-organized AutoCAD drawings according to your architectural plan, project requirements, and preferred layout.
My Electrical Drawing Services:
* Electrical Layout Plan
* Lighting Layout
* Power Layout
* Switch & Socket Layout
* Electrical Point Layout
* DB Layout & Schedule
* Single Line Diagram (SLD)
My Plumbing Drawing Services:
* Plumbing Layout
* Water Supply Layout
* Drainage Layout
* Sanitary Layout
* Toilet Plumbing Layout
* Kitchen Plumbing Layout
* Pipe Layout
* Septic & Drainage Planning
What You Will Get:
Professional AutoCAD DWG File
High-Quality PDF Drawing
Accurate & Clean Layout
Proper Drawing Standards
Fast Delivery
Revisions According to Your Requirements
I can work with **architectural floor plans, sketches, PDFs, images, or existing CAD files**.
Please send me your project details and architectural plan before placing an order.
**Contact me today and let's create a professional Electrical & Plumbing Drawing for your project!**

Project scale:
Building
Building type:
Residential
•
Commercial
•
Office & workspace
Please inform the freelancer of any preferences or concerns regarding the use of AI tools in the completion and/or delivery of your order.
Can you create both electrical and plumbing drawings?
Yes. I can prepare both electrical and plumbing drawings in AutoCAD based on your architectural plan and project requirements.
What do you need from me to start the project?
Please provide your architectural floor plan in DWG, PDF, JPG, or a clear image, along with your requirements and any available dimensions.
Will I receive the editable AutoCAD source file?
Yes. The editable AutoCAD DWG source file is included with the packages where the source file is selected.
Can you work on residential and commercial projects?
Yes. I can work on electrical and plumbing drawings for residential houses, apartments, commercial buildings, and office spaces.
Can you make changes after delivery?
Yes. Revisions are included according to the package you choose. Please provide all required changes clearly so I can update the drawing accurately.


