Browse categories
Explore
Fiverr Pro
English
$
USD


Hello,
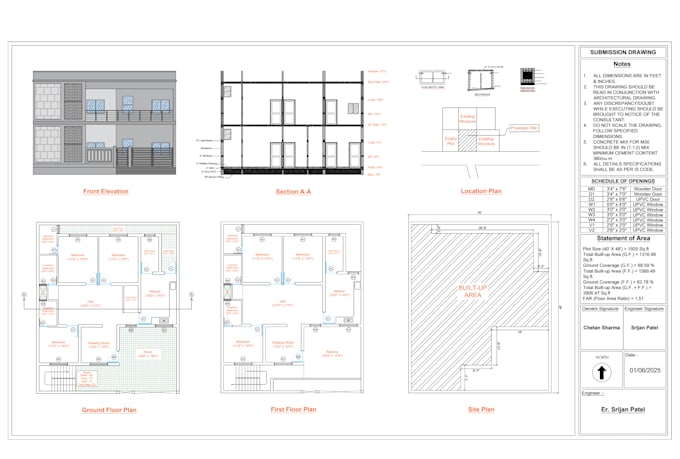
I provide professional 2D floor plan drafting services based on your sketches, reference images, or plot dimensions. I will convert your ideas into clear, accurate, and construction-ready AutoCAD drawings with proper layouts, dimensions, and labeling.
Additional drawings such as elevations, sections, site plans, and editable CAD files can be provided upon request. Customized offers are available depending on project requirements and drawing complexity.
Delivery formats: PDF, DWG, JPG
Fiverr does not screen freelancers in this category. Please verify qualifications and discuss requirements with the freelancer before ordering, including any preferences regarding the use of AI tools.
Floor Plans, AutoCAD Drafting
Languages