Browse categories
English
$
USD
Connect to your AI

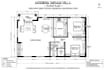
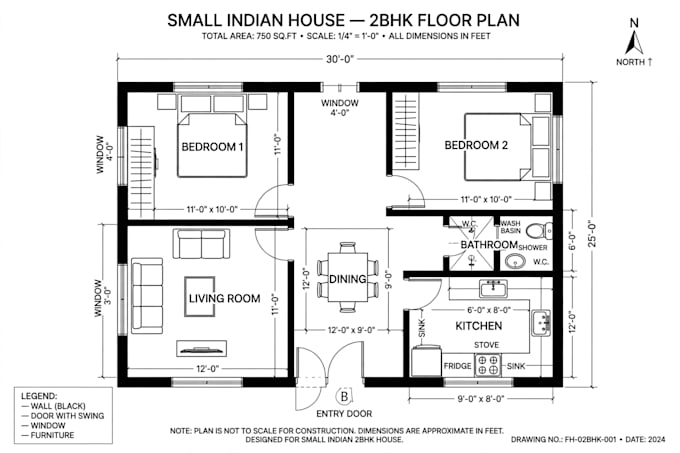
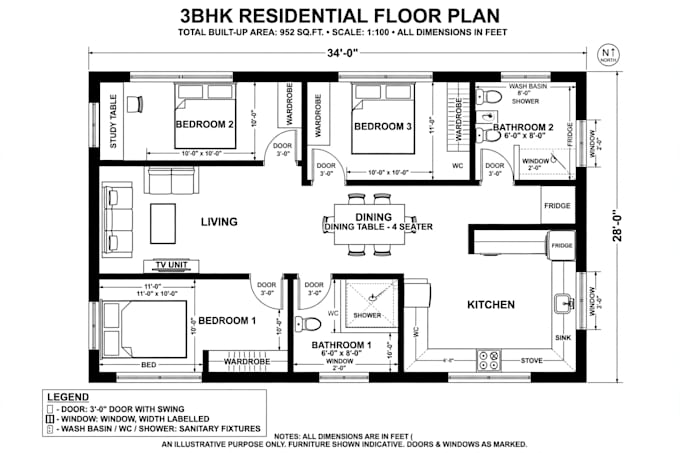
Need a clean and accurate 2D Floor Plan for your house?
I will draw professional AutoCAD 2D floor plan, house plan and mechanical drawing with proper dimensions.
What you will get:
- 1 Floor Plan in AutoCAD (DWG + PDF)
- Clear dimensions, doors, windows, rooms name
- High quality, printable file
- 2 Free Revisions
- Fast delivery in 2 days
What I need from you:
- Rough sketch / photo / measurements
- Plot size and room requirements
Send me your sketch and I will convert it to a professional drawing. Message me before ordering.
Fiverr does not screen freelancers in this category. Please verify qualifications and discuss requirements with the freelancer before ordering, including any preferences regarding the use of AI tools.
AotuCAD 2D drawing
Languages