Browse categories
Explore
Fiverr Pro
English
$
USD

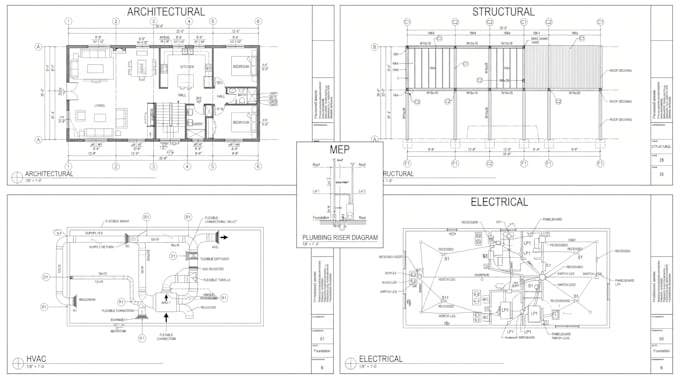
Complete Architectural, Structural & MEP Permit Drawing Packages
I provide full multi-discipline drawing packages for city permit submission, covering architectural, structural, HVAC, electrical, and plumbing (MEP) drawings. Whether you need one discipline or a fully coordinated set, I deliver accurate, permit-ready documents built to meet local code requirements.
What I offer:
Who this is for:
Contractors, developers, homeowners, and architects who need a fully coordinated multi-discipline drawing set for permit approval, without managing separate vendors for each trade.
Why work with me:
Message me with your project type, location (city/county), and scope (which disciplines you need) so I can put together an accurate package for you.
Fiverr does not screen freelancers in this category. Please verify qualifications and discuss requirements with the freelancer before ordering, including any preferences regarding the use of AI tools.
Registered Architects, BIM specialists, and CAD experts
Languages