Browse categories
Explore
Fiverr Pro
English
$
USD
Computer Vision, AI Developer, BIM Automation Specialist
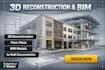
Streamline your architectural workflow with AI-powered floor plan generation and 3D reconstruction. I specialize in converting sketches, scans, or point clouds into CAD and BIM-ready models using computer vision, Python, OpenCV, Revit API, and AutoCAD automation.
For floor plan generation, my system detects walls, doors, windows, and rooms from input images or sketches and produces accurate digital floor plans in DWG/DXF formats.
For 3D reconstruction, I convert plans or point clouds into 3D meshes and parametric models that integrate seamlessly with Revit and AutoCAD. These models can be used for design, remodeling, or facility management.
What I Deliver
Why Choose Me
Contact Now To Get Started

Q1: Can you generate floor plans from hand sketches or scanned images?
Yes. I use AI and computer vision to convert sketches or scans into accurate CAD floor plans.
Q2: Do you provide BIM-ready models in Revit?
Yes. Using the Revit API, I generate parametric models (walls, doors, windows) that are fully BIM compatible.
Q3: Can you integrate 3D reconstruction into AutoCAD workflows?
Absolutely. I provide DWG/DXF exports and also support IFC/RVT formats for BIM environments.


