Browse categories
Explore
Fiverr Pro
English
$
USD

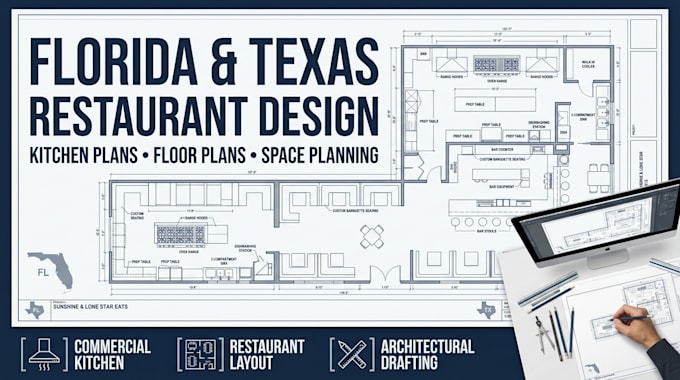

Need a professional kitchen or restaurant layout for your Florida or Texas project?
I will create professional kitchen plans, restaurant layouts, commercial floor plans, architectural drawings, and space planning documents tailored to your project requirements.
Whether you're developing a restaurant, café, commercial kitchen, food-service space, bar, takeaway, or restaurant renovation, I can help transform your ideas, sketches, measurements, or existing plans into clear and professional architectural drawings.
My services include:
Please contact me before ordering so I can review your project requirements, drawings, measurements, and scope.
Fiverr does not screen freelancers in this category. Please verify qualifications and discuss requirements with the freelancer before ordering, including any preferences regarding the use of AI tools.
Expert AutoCAD Drafting House Plans Architectural Drawing Services
Languages
Can you design restaurant layouts for Florida and Texas?
Yes. I can prepare kitchen, restaurant, commercial floor plans, space planning layouts, and architectural drafting for projects located in Florida and Texas.
Can you work from a hand sketch?
Yes. You can provide a hand sketch, measurements, PDF, existing floor plan, photos, or other project information.
Do you design commercial kitchens?
Yes. I can create commercial kitchen layouts showing work areas, equipment placement, circulation, counters, storage, and related spaces based on the information you provide.
Can you design a restaurant renovation layout?
Yes. I can develop existing-to-proposed layouts for restaurant remodeling and renovation projects.
Can you include kitchen equipment?
Yes. Equipment such as cooking appliances, preparation areas, sinks, refrigerators, counters, storage, and other specified items can be incorporated into the layout.
What do you need before starting?
Ideally, I need your dimensions, existing drawings, property/building information, desired layout, kitchen equipment list, seating requirements, and any specific project requirements.
