Browse categories
Explore
Fiverr Pro
English
$
USD
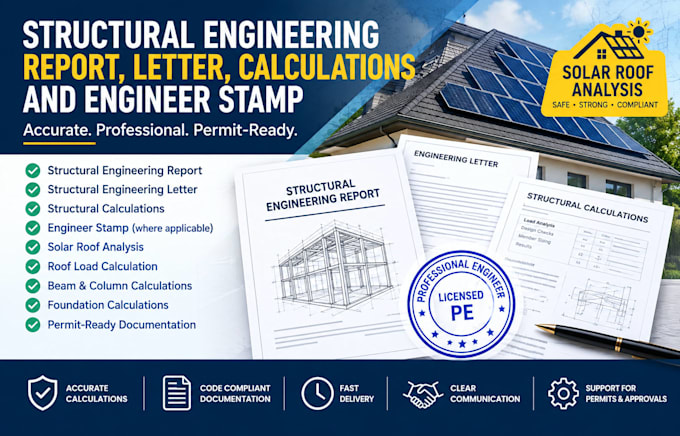
Need an accurate structural calculation, a professional structural engineering letter, or a certified engineering stamp to clear your building permit delays? City building departments and solar installers require a comprehensive solar roof analysis and a stamped structural engineering report before any construction can legally begin.
As a licensed professional engineer, I prepare design documentation that passes rigorous municipal reviews and structural safety checks. I transform complex architectural plans, unapproved drafts, and raw site dimensions into fully approved, code certified solutions ready for immediate construction
WHAT I OFFER:
For dependable structural engineering report services MESSAGE NOW
Project scale:
Building
Building type:
Residential
•
Commercial
•
Office & workspace
Material speciality:
Concrete
•
Steel
Please inform the freelancer of any preferences or concerns regarding the use of AI tools in the completion and/or delivery of your order.
Can you provide a structural calculation for a building permit?
Yes. I deliver code compliant structural calculation sheets designed specifically to pass municipal reviews. Every calculation is tailored to your local building department requirements, ensuring a smooth path to securing your building permit.
Can you handle a solar roof analysis for residential homes?
Definitely. I perform professional solar roof analysis to evaluate dead, live, wind, and snow loads on your existing roof framing. I will determine if your structure can safely support the solar panel array installation and provide the required sign off.
What do you need from me to start my structural engineering letter?
To draft your structural engineering letter, report, or calculations, I need your architectural plans, hand sketches, or site dimensions. Clear photographs of the existing framing and roof structure are also incredibly helpful to expedite the process