Browse categories
Explore
Fiverr Pro
English
$
USD

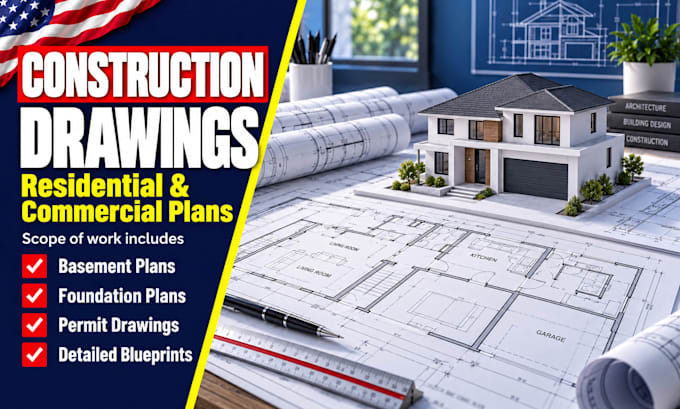
Turn your basement renovation or new build into a clear set of plans for construction and permit submission.
As a professional Architectural Designer, I help homeowners, contractors, builders, and developers communicate with accurate plans.
Services tailored to the agreed scope
Your basement plan and foundation plan inform each construction drawing. Each blueprint and permit drawing reflects your project requirements. I coordinate your construction drawing, basement plan and foundation plan for consistency, keeping your blueprint and permit drawing clear.
Get organized sheets with readable annotations to help your builder understand the design.
Expect clear communication about your construction drawing, basement plan, foundation plan, blueprint and permit drawing.
Send your project location, dimensions, sketches or existing plans, and required deliverables.
Fiverr does not screen freelancers in this category. Please verify qualifications and discuss requirements with the freelancer before ordering, including any preferences regarding the use of AI tools.
Clear Structural Drawings for Your Next Building Project
Languages
