Browse categories
Explore
Fiverr Pro
English
$
USD
Clear Structural Drawings for Your Next Building Project
Building a retaining wall, adding a balcony, or remodeling your basement?
Make your proposed work clear with detailed structural drawings for permit review.
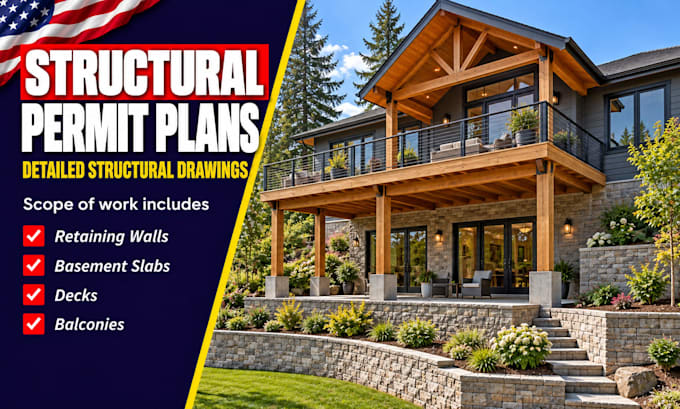
I provide structural permit drawing services for
Each structural permit drawing coordinates dimensions, support layouts, and connections with architectural plans, site information, and project needs. Detail retaining walls, basement slabs, decks, and balconies alongside wall removals, enlarged openings, or roof framing changes
Planning retaining walls? Define your structural permit drawing scope before construction. For retaining walls or additions, request a structural permit drawing tailored to your project
Send your project location, drawings or sketches.
Project scale:
Building
Building type:
Residential
•
Commercial
Material speciality:
Concrete
•
Wood
Please inform the freelancer of any preferences or concerns regarding the use of AI tools in the completion and/or delivery of your order.
