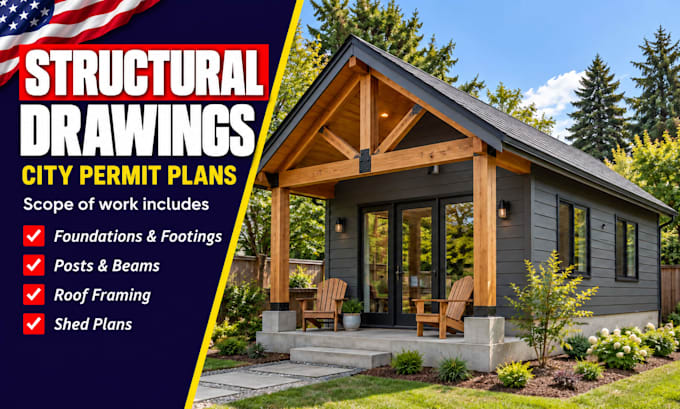
I will structural engineer for city permit foundation, posts beams roofs, shed plans

S
stanleyrowy
S
stanleyrowy
Stanley

About this gig

Planning a new shed, home addition, or load bearing wall removal?

Your city permit starts with clear structural permit plans.


Need a structural engineer for new construction or remodels? I will you prepare coordinated structural permit drawings for city review and approval.


Scope include


  • Foundations and footings: spread footings, strip footings, raft foundations, and piles.
  • Columns and posts: vertical supports carrying loads down to the foundation.
  • Beams and girders: horizontal supports over rooms
  • Load bearing walls: walls supporting floors, roofs, or walls above.
  • Floor structures: suspended slabs, joists, and supporting framing.
  • Roof structures: trusses, rafters, roof beams
  • Lateral support systems: shear walls, bracing


You will get aligned clear dimensions, framing layouts, and connection details with your architectural plans, from foundations and posts to roofs and shed plans, each drawing helps communicate the proposed work as a structural engineer


Keep your city permit submission organized with a structural engineer who explains the scope and deliverables before work begins.


Discuss your city permit needs with me as your structural engineer.

Service verification and delivery style preference

Fiverr does not screen freelancers in this category. Please verify qualifications and discuss requirements with the freelancer before ordering, including any preferences regarding the use of AI tools.

Get to know Stanley

Stanley

Clear Structural Drawings for Your Next Building Project

  • FromUnited States
  • Member sinceSep 2026
  • Avg. response time18 hours
  • Languages

    English
I helped turn project ideas into clear structural drawings for permit review. My services cover foundations, footings, posts, beams, roof framing, shed plans, retaining walls, basement slabs, decks, and balconies. I also prepare drawing details for wall openings, stair supports, and structural connections, coordinated with your architectural plans and site measurements. Whether you are planning an addition, remodel, ADU, or garage conversion, I focus on clear dimensions, organized layouts, and practical communication. Send your project location, sketches, dimensions, and requirements