Browse categories
English
$
USD
Connect to your AI

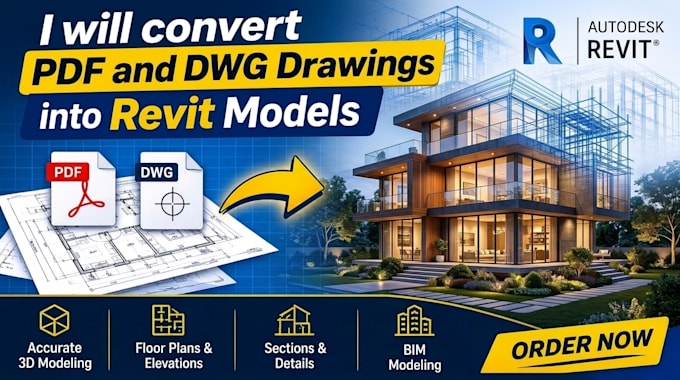
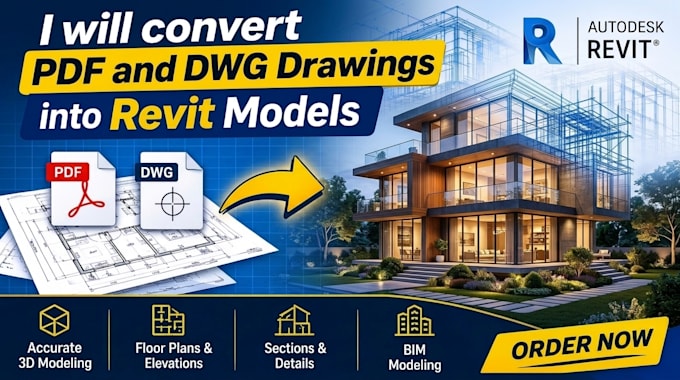
Do you have PDF or DWG architectural drawings that you want converted into professional Revit models? I am here to help!
I will convert your PDF, AutoCAD DWG files, sketches, and 2D architectural drawings into accurate and organized Revit models.
MY SERVICES INCLUDE:
WHY CHOOSE MY SERVICE?
I aim to provide accurate Revit models that follow your supplied drawings and project requirements.
Please message me before ordering, especially for large or complex drawings, so we can discuss your project.
Let's turn your 2D drawings into professional Revit models. ORDER NOW!
Fiverr does not screen freelancers in this category. Please verify qualifications and discuss requirements with the freelancer before ordering, including any preferences regarding the use of AI tools.
architect
Languages
Can you convert PDF drawings into Revit models?
Yes! I can use your PDF architectural drawings to create organized Revit models.
Can you convert AutoCAD DWG files into Revit?
Yes, I can convert DWG architectural drawings into Revit models.
What files do you accept?
I accept PDF, DWG, CAD drawings, sketches, and reference images.
Will I receive the original Revit file?
Yes, the editable RVT file is included according to your selected package.