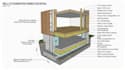
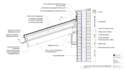
I will do architectural drawing, 2d and 3d construction details

S
steelborn1
S
steelborn1
per

About this gig

Design intent is one thing. Construction details are what turn it into something that can be built.


I create 2D and 3D architectural construction details for residential and commercial projects, helping clarify connections, assemblies, dimensions, materials, and critical building components where standard plans are not enough.


Services include:

  • Construction Details
  • Wall Sections
  • Roof Details
  • Foundation Details
  • Door & Window Details
  • Stair Details
  • Architectural Sections
  • Detail Drawings
  • Technical Documentation
  • 2D & 3D Detail Development

Whether you need new detail drawings or existing details refined and documented, the work is prepared with clear references, annotations, and construction-focused information.


Send the available drawings, sketches, markups, or project requirements before ordering for scope review.

Service verification and delivery style preference

Fiverr does not screen freelancers in this category. Please verify qualifications and discuss requirements with the freelancer before ordering, including any preferences regarding the use of AI tools.

Get to know per

per

CAD Drafting, AutoCAD Drawings And Construction Plans

  • FromUnited States
  • Member sinceOct 2026
  • Languages

    English, Spanish, Italian
Steel Born Is a CAD drafting professional focused on architectural and construction drawings. I work with AutoCAD to produce precise floor plans, elevations, sections, site plans, as-built drawings, and drawing revisions from sketches, PDFs, existing plans, and project references. My focus is clean documentation, accurate detailing, and CAD files that are ready for professional use. For individual drawings or ongoing drafting work, send the available reference files and project requirements.

My Portfolio