Browse categories
Explore
Fiverr Pro
English
$
USD


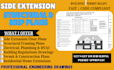
Expand your home with professionally prepared side extension plans designed for planning approval, building regulations, and construction. I create complete architectural, structural, and MEP engineering drawings for single-storey and double-storey side extensions, ensuring every design is coordinated, practical, and permit-ready.
Services Included
Whether you're adding a new bedroom, kitchen extension, living area, home office, garage conversion, or utility room, I provide accurate construction drawings tailored to your project requirements. Every drawing package is prepared with attention to detail, helping simplify approvals, reduce construction issues, and support a smooth building process.
Let's transform your extension idea into a complete, permit-ready drawing package ready for construction.
Fiverr does not screen freelancers in this category. Please verify qualifications and discuss requirements with the freelancer before ordering, including any preferences regarding the use of AI tools.
Professional Blueprints, Floor Plans and Engineering Drawings
Languages
Do you prepare both single-storey and double-storey side extensions?
Yes. I design both residential extension types and customize the plans to your project requirements.
Are structural and MEP drawings included?
Yes. Depending on your selected package, I provide coordinated structural and MEP engineering drawings.
Can you revise existing extension plans?
Yes. I can update existing drawings, incorporate design changes, and address planning or building regulation comments.
