Browse categories
Explore
Fiverr Pro
English
$
USD
3D Product Design and HVAC Engineering by a Mechanical Engineer
Are you looking for a professional HVAC design and modeling expert to deliver accurate, code-compliant, and efficient systems for your residential, commercial, or industrial project? You're in the right place!
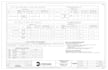
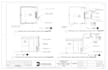
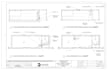
I specialize in HVAC system design, 2D & 3D modeling, load calculations, and mechanical drafting using industry-standard tools like AutoCAD, Revit, HAP, and Trace 700. With a strong background in Mechanical Engineering and hands-on experience with ASHRAE standards, I ensure all designs are energy-efficient, fully optimized, and tailored to your building requirements.
My Services Include:


-_jsvl0n.jpg)
Project scale:
House
Building type:
Residential
•
Commercial
•
Industrial
Please inform the freelancer of any preferences or concerns regarding the use of AI tools in the completion and/or delivery of your order.
Why should I choose you?
Choose me for accurate, code-compliant HVAC designs tailored to your project. I bring technical expertise, fast delivery, and deep knowledge of AutoCAD, Revit, and HAP to ensure efficient, high-quality results and complete client satisfaction.
Where can I see some of your previous work
My portfolio: https://stefanhnry.myportfolio.com/