Browse categories
Explore
Fiverr Pro
English
$
USD



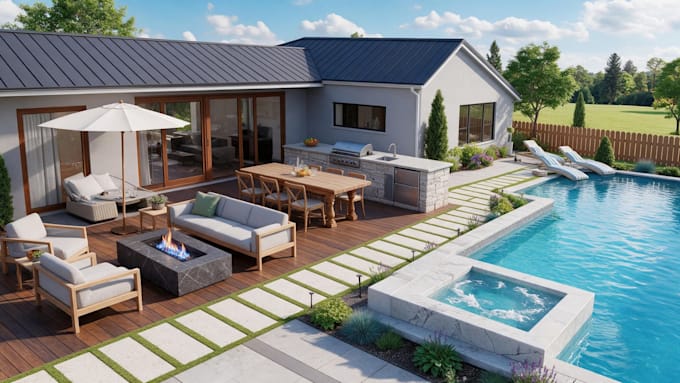
Are you planning a pool or backyard but struggling to see how everything will fit together? Poor layouts can waste space, create awkward circulation, and make it difficult to know how the finished outdoor area will actually look.
I can turn your measurements, photos, sketches, ideas, or existing plans into a practical outdoor design with realistic 3D visuals, helping you make confident decisions before construction or renovation.
WHAT I DESIGN:
WHY ME?
I use AutoCAD, SketchUp, Lumion and Revit
Message me now with your dimensions, photos, sketches, or existing plans before ordering, and we can define the right design scope for you.
Please inform the freelancer of any preferences or concerns regarding the use of AI tools in the completion and/or delivery of your order.
Expert Technical Designer Specializing in CAD Packaging and Architectural Design
Languages
What do you need to start my pool or backyard design?
Please send your site measurements, photos, sketches, existing plans, or property layout. Any inspiration images or preferred materials are also helpful.
2. Can you design the entire backyard with a pool and outdoor living area?
Yes. I can create a coordinated backyard concept including the pool, patio, deck, outdoor kitchen, BBQ area, firepit, seating areas, landscaping, and pathways.
Can you create a realistic 3D render of my backyard?
Yes. I can produce realistic 3D renders that show the proposed layout, materials, landscaping, pool area, outdoor kitchen, BBQ, and firepit from useful viewing angles.
Can you work from an existing site plan or rough sketch?
Yes. I can develop the design from PDFs, CAD drawings, property plans, measurements, photos, or hand-drawn sketches and turn your ideas into a detailed landscape concept.
Can you customize the design to match my property and style?
Absolutely. The design can be tailored to your available space, existing house, preferred style, materials, outdoor features, and functional requirements so the final concept fits your property.