Browse categories
Explore
Fiverr Pro
English
$
USD
Architectural Design Solutions for Residential and Commercial Projects
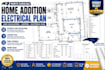
Are you planning a home addition in North Carolina and need professional electrical plans, lighting layouts, and load calculations for your permit application or construction project? I provide accurate electrical documentation designed for residential additions, room expansions, garage conversions, basement finishes, second-story additions, sunrooms, and other home improvement projects.
My services include home addition electrical plans, lighting plans, electrical load calculations, panel schedules, branch circuit schedules, outlet layouts, switch layouts, receptacle plans, smoke detector layouts, one line diagrams, electrical legends, power layouts, permit drawings, and construction-ready documentation.
Every drawing is prepared with accuracy, attention to detail, and a practical approach that helps homeowners, contractors, builders, architects, and developers move confidently through the design and permitting process.
Whether you're adding a new bedroom, family room, kitchen extension, office, garage, guest suite, or expanding your existing home, I provide organized electrical documentation tailored to your project's scope. contact me now

Project scale:
Building
Building type:
Residential
•
Commercial
•
Office & workspace
Please inform the freelancer of any preferences or concerns regarding the use of AI tools in the completion and/or delivery of your order.
Can you prepare electrical plans for any type of home addition?
Yes. I prepare electrical plans for room additions, kitchen extensions, garages, basements, second-story additions, sunrooms, and other residential expansion projects.
What is included in this service?
Electrical plans, lighting layouts, electrical load calculations, outlet layouts, switch layouts, panel schedules, one line diagrams, and permit drawings based on your project requirements.
Can you work from existing floor plans?
Yes. I can create the drawings from PDF files, DWG files, sketches, or existing architectural plans.
Are the drawings suitable for permit applications?
The drawings are prepared to a professional standard. Where required, approval or sealing by a licensed engineer must be obtained separately according to local regulations.
Which file formats do you provide?
PDF, DWG, and other requested formats depending on your project requirements.


