Browse categories
Explore
Fiverr Pro
English
$
USD
Architectural Design Solutions for Residential and Commercial Projects
Planning a basement finish or basement remodeling project in Texas?
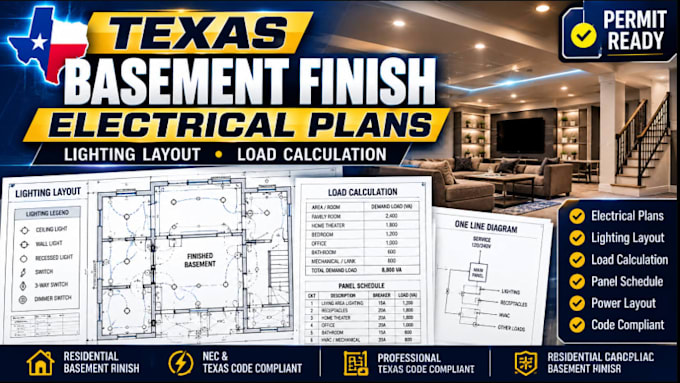
I provide professional electrical plans, lighting layouts, and electrical load calculations designed for residential basement renovations, finished basements, entertainment rooms, home theaters, guest suites, home offices, gyms, storage conversions, and multifunctional living spaces.
My services include basement electrical plans, lighting layouts, receptacle layouts, switch layouts, electrical load calculations, power layouts, dedicated circuit planning, smoke detector layouts, GFCI protection layouts, AFCI layouts, panel schedules, branch circuit schedules, one line diagrams, electrical legends, permit drawings, and construction-ready electrical documentation.
Every drawing is organized with accuracy and attention to detail to support homeowners, contractors, builders, architects, and developers throughout the planning and construction process.
Whether you're converting an unfinished basement into a comfortable living area or expanding your home's usable space, I deliver clear, professional electrical documentation tailored to your project. message me now
Project scale:
Building
Building type:
Residential
•
Commercial
•
Office & workspace
Please inform the freelancer of any preferences or concerns regarding the use of AI tools in the completion and/or delivery of your order.
Can you prepare electrical plans for finished basements?
Yes. I design electrical plans for basement renovations, entertainment rooms, home theaters, bedrooms, offices, gyms, storage spaces, and complete basement finishing projects.
What is included in this service?
Electrical plans, lighting layouts, electrical load calculations, receptacle layouts, switch layouts, dedicated circuit planning, panel schedules, one line diagrams, and permit drawings based on your project requirements.
Can you work from existing floor plans?
Yes. I can prepare the electrical documentation from PDF plans, DWG files, sketches, or existing architectural drawings.
Are the drawings suitable for permit applications?
The drawings are prepared to a professional standard. If your local jurisdiction requires review or sealing by a licensed engineer, that must be obtained separately.
What file formats will I receive?
PDF, DWG, and other requested formats depending on your project needs.
Are revisions included?
Yes. Revisions are included to ensure the final drawings meet your project requirements.