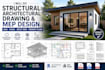
I will structural architectural drawing and mep design adu, havc revit bim permit plan

S
stendorf
S
stendorf
Stendorf Wagner

About this gig

Looking for permit-ready construction drawings? I deliver comprehensive Architectural, Structural, and MEP (Mechanical, Electrical, Plumbing) designs tailored to meet city building codes and pass city reviews seamlessly.


With expertise in Revit BIM software, I specialize in designing Accessory Dwelling Units (ADUs), residential homes, and commercial spaces. From precise structural calculations to detailed HVAC layout plans, I ensure your project is accurate, compliant, and ready for construction.


What You Will Get:

  • Architectural Layouts: Detailed floor plans, elevations, and sections.
  • Structural Engineering: Foundation plans, framing details, and load calculations.
  • MEP Design: Complete Electrical, Plumbing, and HVAC Revit BIM modeling.
  • Permit-Ready Blueprints: Specially drafted for smooth local city approval.


Why Choose This Gig?

  • Standard-compliant drafting using advanced BIM workflows.
  • High-quality, precise, and professional communication.
  • On-time delivery tailored to your project timeline.


Lets bring your project to life.


Contact me today to discuss your specific requirements

Delivery style preference

Please inform the freelancer of any preferences or concerns regarding the use of AI tools in the completion and/or delivery of your order.

Get to know Stendorf Wagner

Stendorf Wagner

Architectural Structural drawing expert

  • FromUnited States
  • Member sinceJun 2026
  • Avg. response time3 hours
  • Languages

    English
I am a professional architectural drafter specializing in precise, permit-ready blueprints, floor plans, and construction documentation using AutoCAD. By transforming design concepts into clear, city-compliant drawings, I help homeowners, contractors, and developers secure smooth approvals and ensure efficient construction. Let’s bring your project to life message me today to discuss your requirements.