Browse categories
Explore
Fiverr Pro
English
$
USD
structural plans framing foundation footing construction
Planning a metal building project and need clear, well organized structural drawings?
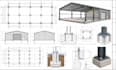
I provide AutoCAD drafting for metal building foundation plans, column base details, anchor bolt layouts, footing plans, and structural framing drawings based on your supplied project information.
My services include:
I focus on clean linework, readable dimensions, accurate drafting, and professional drawing presentation tailored to your project requirements.
Whether you are a contractor, builder, property owner, or design professional, I can help organize your existing sketches, dimensions, and engineering markups into clear AutoCAD drawings.
Please message me before ordering to discuss your project scope, available files, and required deliverables.
Note: Independent structural engineering, calculations, and sealed drawings are not included in drafting only packages.

Project scale:
Building
Building type:
Residential
•
Commercial
•
Industrial
Material speciality:
Concrete
•
Steel
Please inform the freelancer of any preferences or concerns regarding the use of AI tools in the completion and/or delivery of your order.
1: What information do you need to draft my metal building foundation plans?
Please provide your building dimensions, column locations, foundation specifications, architectural drawings, and any available engineer markups. I will review the information before confirming the scope.
Can you draft column base details and anchor bolt layouts?
Yes. I can prepare AutoCAD drawings for column base details and anchor bolt layouts using supplied engineering details, specifications, and dimensions.
3: Can you convert my existing metal building sketches into AutoCAD drawings?
Yes. I can convert supplied sketches, marked-up PDFs, and existing drawings into clean, organized CAD drawings, depending on the quality and completeness of the source information.
4: Are your drawings suitable for building permits?
Permit requirements vary by location and project. I can prepare drawings to the agreed drafting scope, but approval, engineering calculations, and professional seals or stamps are not guaranteed. Please confirm local requirements before ordering.
