Browse categories
Explore
Fiverr Pro
English
$
USD
Architectural and construction permit drawing
I specialize in radiant floor heating design, hydronic underfloor heating (UFH), PEX pipe loop layouts, heating load calculations, and mechanical permit drawings for residential buildings.
My services include:
Whether you need a new underfloor heating system for a house, a heating upgrade for an existing property, or detailed hydronic heating drawings, I can prepare clear, organized technical documentation based on your project requirements.
Please message me before ordering with your architectural floor plan, building area, project location, and required deliverables

Project scale:
House
Building type:
Residential
•
Commercial
•
Office & workspace
Please inform the freelancer of any preferences or concerns regarding the use of AI tools in the completion and/or delivery of your order.
What is included in your radiant floor heating design service?
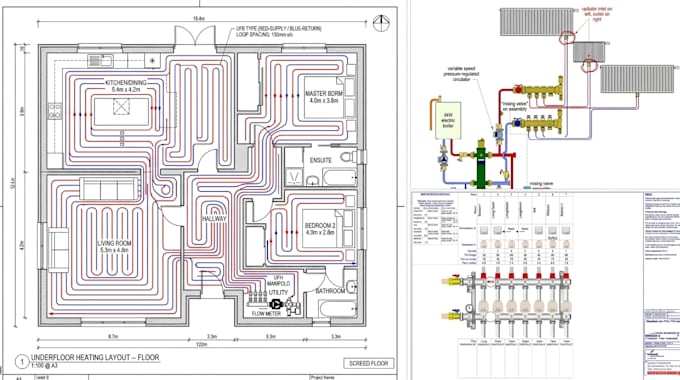
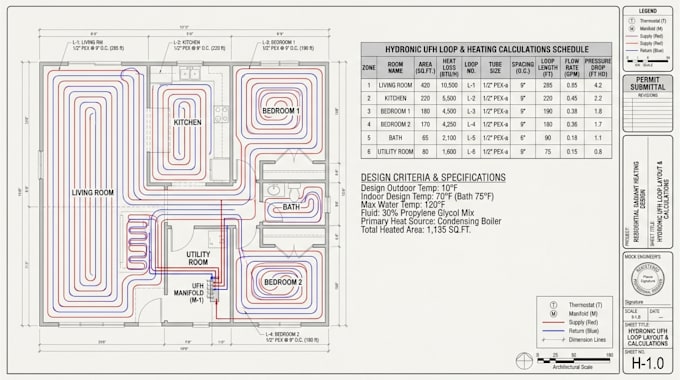
I provide radiant floor heating design, hydronic underfloor heating (UFH) layouts, PEX pipe loop routing, pipe spacing, manifold placement, heating load calculations, and technical drawings based on your project requirements.
Can you design hydronic underfloor heating for a new house?
Yes, I can prepare hydronic UFH layouts for new residential construction, including room-by-room pipe loops, heating zones, manifold locations, and supporting calculations.
Do you provide heat loss and heating load calculations?
Yes, I can provide room-by-room heat loss calculations and heating load estimates to help determine the required heating output for each space.
Can you prepare PEX pipe loop layouts and manifold schedules?
Yes, I can create underfloor heating pipe layouts showing loop routing, spacing, circuit lengths, zoning, and manifold locations, subject to the project scope.
Do you provide mechanical permit drawings for radiant floor heating?
Yes, I can prepare mechanical heating plans, hydronic piping schematics, and supporting documentation suitable for permit submissions where applicable. Local requirements may require additional review or approval.
Can you design heating systems that use a boiler or heat pump?
Yes, I can assist with hydronic heating system layouts, flow-rate calculations, water temperature requirements, and boiler or heat pump sizing based on the project's heating loads.