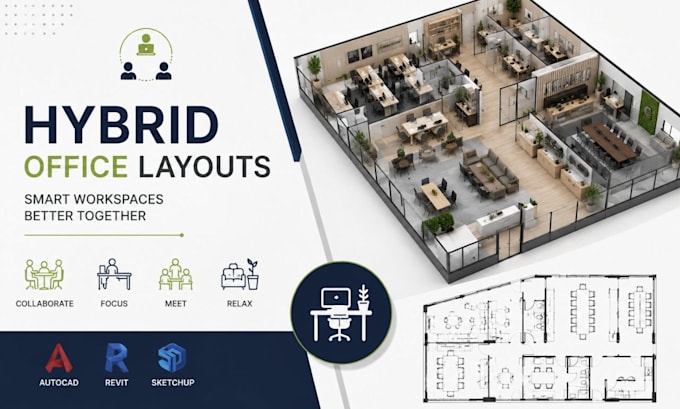
I will design hybrid office layouts, workspace planning, architectural plans

S
stephansmd
S
stephansmd
Stephan smd

About this gig

Need a smart, flexible office designed around how your team actually works?


I have high and vast experience and knowledge in designing hybrid office layouts, workspace planning, and architectural plans for modern, productive, and space-efficient workplaces. I create practical office solutions that balance focused work, collaboration, meetings, privacy, circulation, and flexible working.


My Services:

  • Hybrid office layouts
  • Workspace & space planning
  • Office floor plans
  • Furniture layout
  • Open-plan office design
  • Meeting & conference room planning
  • Collaboration & breakout areas
  • Hot-desking & flexible workspace planning
  • Reception & circulation planning
  • Architectural CAD drawings


Software I Use:

AutoCAD, Revit, SketchUp, Adobe Acrobat, Bluebeam Revu


Why Choose Me?

  • Vast architectural design experience
  • Functional and space-efficient layouts
  • Accurate professional CAD drawings
  • Modern workplace planning
  • Clear communication and attention to detail
  • Customized designs based on your requirements


Ready to transform your office? Send your floor plan, dimensions, requirements, and ideas, and let's create a functional workspace tailored to your team.


Please contact me before placing an order.

Service verification and delivery style preference

Fiverr does not screen freelancers in this category. Please verify qualifications and discuss requirements with the freelancer before ordering, including any preferences regarding the use of AI tools.

Get to know Stephan smd

Stephan smd

Architectural Design, Office Floor Plans, CAD Drafting Expert

  • FromGermany
  • Member sinceJun 2026
  • Languages

    German, English
Your workspace should work as smart as your business. I specialize in coworking space floor plans, hybrid office layouts, accounting office design, and law office floor plans, combining practical space planning with precise architectural CAD drafting. I create functional office layouts that improve workflow, circulation, comfort, and space utilization while maintaining a clean, professional look. Whether you need a modern coworking space, flexible hybrid workplace, or professional legal/accounting office, I deliver accurate and presentation-ready architectural plans tailored to your needs.