Browse categories
Explore
Fiverr Pro
English
$
USD


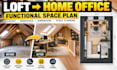
Have an unused loft that could become a practical home office or productive residential space? I can help transform your loft into a functional layout with a clear residential space plan designed around your available area and requirements.
Whether you need a dedicated home office, study, work-from-home space, guest area or a flexible combination of uses, I will organize the loft around practical circulation, furniture placement, room proportions, doors, windows and available floor area.
WHAT I WILL DELIVER
WHY CHOOSE THIS SERVICE?
Send me your existing loft plan, measurements, sketches, photos and requirements.
Please contact me BEFORE ordering so I can review your project, confirm the scope and provide a custom quote.
Fiverr does not screen freelancers in this category. Please verify qualifications and discuss requirements with the freelancer before ordering, including any preferences regarding the use of AI tools.
Residential Architecture, Floor Planner and Space Plan
Languages
Should I contact you before ordering?
Yes. Loft projects vary considerably in size and complexity. Please contact me first with your existing information and requirements so I can review the scope and provide a custom quote.
Can the loft include both office and residential space?
Yes. Where the available space allows, I can plan a combination such as a home office with a sitting, guest or flexible use area.
Can you include furniture and a workstation?
Yes. I can include desks, chairs, storage, shelving and other relevant furniture to help demonstrate how the loft can function as a practical office.
Can you work from an existing loft floor plan?
Yes. You can provide an existing floor plan, PDF, sketch, measurements or photos, and I can use the available information to develop the proposed layout.
Can you convert my loft into a home office?
Yes. I can create a practical loft office layout based on your available space, work requirements, furniture needs and preferred arrangement.
