Browse categories
Explore
Fiverr Pro
English
$
USD


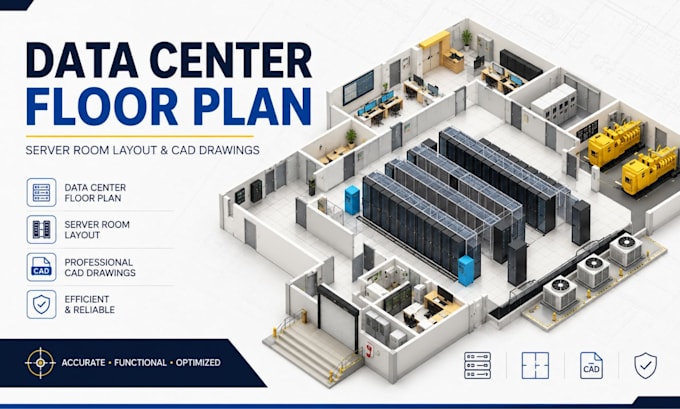
Need a professional data center floor plan, server room layout, or detailed CAD drawings? I can create organized and functional data center layouts tailored to your project requirements. I focus on clear space planning, equipment arrangement, circulation, and technical CAD documentation for data centers and server rooms.
Services include:
Software:
Why choose me? Professional drafting, attention to detail, organized drawings, clear communication, and revisions included according to your package.
Pricing & Scope: Packages vary by project size, drawing complexity, and requirements.
Message me before ordering so I can review your requirements and recommend the right package.
Service List:
Fiverr does not screen freelancers in this category. Please verify qualifications and discuss requirements with the freelancer before ordering, including any preferences regarding the use of AI tools.
Industrial Facility Layout and AutoCAD Design Specialist
Languages
Can you design a complete data center floor plan?
Yes. I can create a customized floor plan based on your dimensions, requirements, and project information.
Can you create a server rack layout?
Yes. I can arrange server racks and other equipment within the available space according to your provided requirements.
What files do you need to start?
Your dimensions, sketches, existing drawings, equipment requirements, or any reference files you have available.
Do you provide editable CAD files?
Yes, editable CAD/source files can be included depending on the selected package.
Can you handle large or complex projects?
Yes. Larger data center and multi-room projects can be discussed before ordering so the scope, timeline, and price can be defined accurately.