Browse categories
Explore
Fiverr Pro
English
$
USD


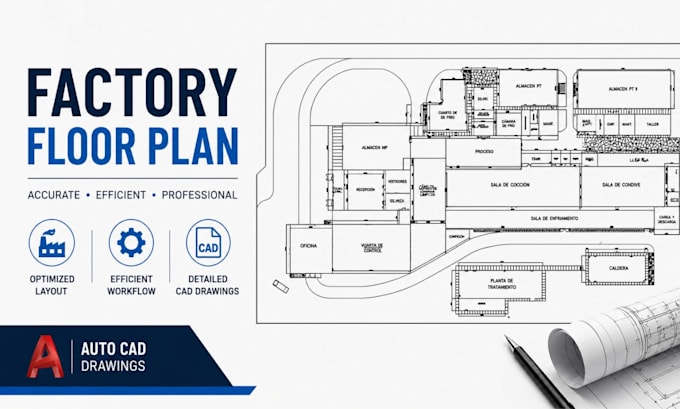
Need a professional food processing plant layout, factory floor plan, or AutoCAD CAD drawing for your production facility? I can create accurate, functional, and well-organized layouts tailored to your space, workflow, and operational requirements.
I specialize in food factory layouts, processing plant planning, production floor plans, equipment layouts, warehouse areas, storage zones, workspaces, circulation paths, and detailed AutoCAD drawings.
Services Include:
Software:
Why Choose Me?
Accurate drawings, practical layouts, clear communication, attention to detail, and professional presentation.
contact me before placing order
Fiverr does not screen freelancers in this category. Please verify qualifications and discuss requirements with the freelancer before ordering, including any preferences regarding the use of AI tools.
Industrial Facility Layout and AutoCAD Design Specialist
Languages
What do you need to start?
Dimensions, site plans, equipment details, workflow requirements, or existing drawings.
Can you design a complete food processing plant layout?
Yes, I can create production, processing, storage, circulation, and equipment layouts.
Do you provide AutoCAD source files?
Yes, editable CAD source files can be included according to the package.
Can you redraw an existing factory plan?
Yes. I can redraw, modify, organize, and improve existing CAD or PDF plans.
How long does the project take?
Standard projects typically take 2–5 day, depending on size and complexity.