Browse categories
Explore
Fiverr Pro
English
$
USD



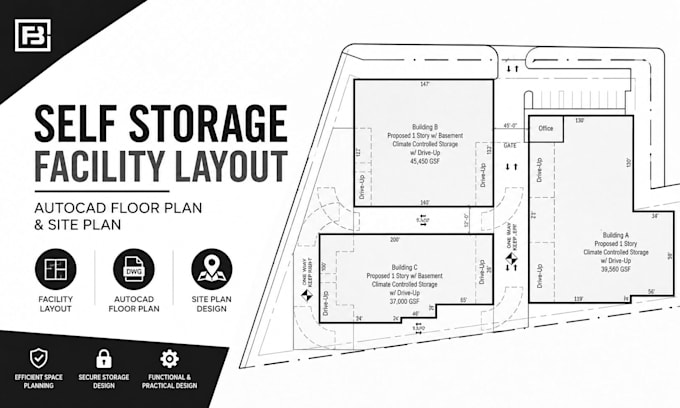
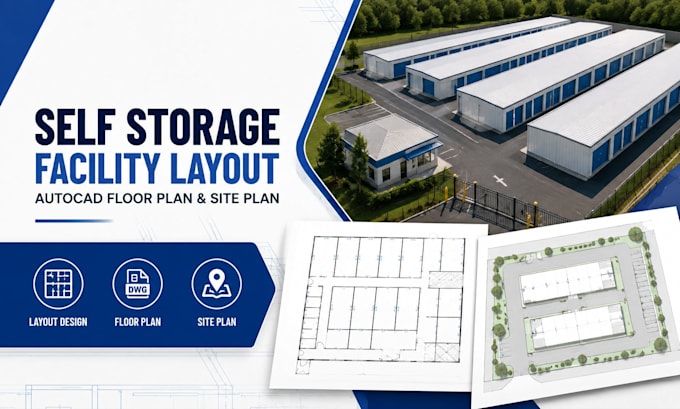
Need a professional self-storage facility layout or AutoCAD floor plan? I design efficient self-storage facilities, site plans, and permit-ready layout drawings tailored for developers, investors, and contractors. Whether you're planning a new mini-storage facility or expanding an existing one, I create accurate layouts that maximize rentable units, improve traffic flow, and optimize land use. Every drawing is prepared with precision, clear dimensions, and industry-standard CAD practices, making it suitable for planning, construction, and permit submissions.
Services Included:
Software Used:
Why Choose Me?
Planning a self-storage facility? Send me your site dimensions, project requirements, or existing drawings before ordering
Fiverr does not screen freelancers in this category. Please verify qualifications and discuss requirements with the freelancer before ordering, including any preferences regarding the use of AI tools.
Industrial Facility Layout and AutoCAD Design Specialist
Languages
What information do you need to start?
Please provide your site dimensions, survey, sketch, existing drawings, or project requirements.
Are your drawings suitable for permit applications?
Yes. I prepare detailed permit-ready drawings. Final approval depends on your local authority's requirements.
Can you redesign an existing self-storage facility?
Yes. I can optimize existing layouts to improve unit count, circulation, and operational efficiency.
What file formats will I receive?
Depending on your package, you'll receive PDF, DWG, and Revit files.
Can you customize the unit sizes and layout?
Absolutely. Every self-storage facility is designed according to your land size, target market, accessibility, and operational needs.