Browse categories
Explore
Fiverr Pro
English
$
USD


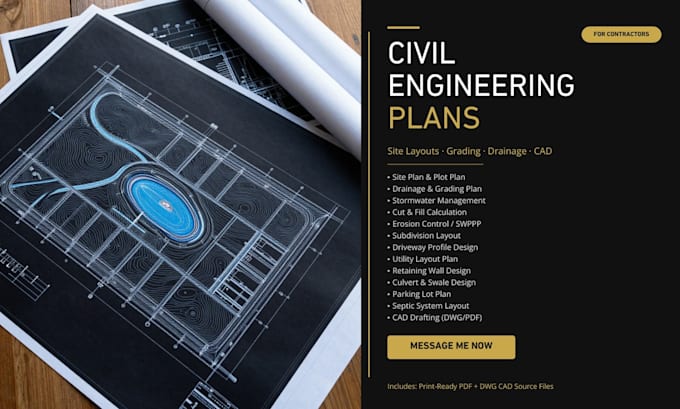
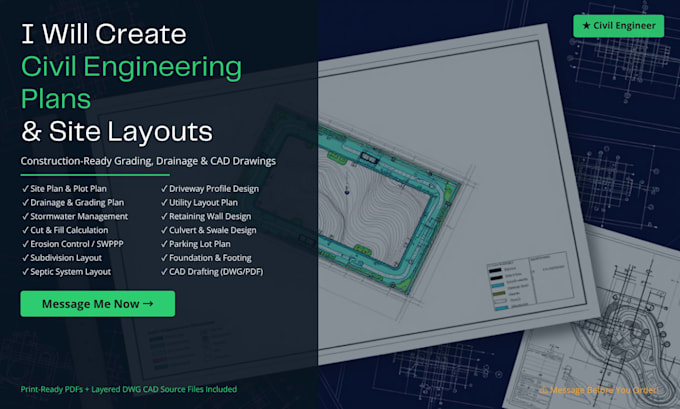
Are you looking for professional civil plans, site layouts, or drainage calculations for your land development project? Or
You need Civil engineering plans or grading layouts for your project?
I turn rough sketches into clear, construction-ready blueprint layouts.
Services Offered
Project Type
Why Choose Me?
Click Contact Seller right now to share your project details!!
Message Before You Order!
Fiverr does not screen freelancers in this category. Please verify qualifications and discuss requirements with the freelancer before ordering, including any preferences regarding the use of AI tools.
Areospace Designer Pro
Languages
What do you need to create a grading or drainage plan?
I require your property survey map, topographic contour data, or a clear hand-drawn sketch with dimensions showing the slope and existing water flow issues.
Can you convert a Google Earth screenshot into a usable plot plan?
Yes. I can scale the satellite imagery to draft a clean, 2D site plan layout showing your property boundaries and structures.
Will these plans include earthwork volume calculations?
Yes, if required for your grading project, I can provide cut-and-fill volume reports based on your provided topographic data.