Browse categories
Explore
Fiverr Pro
English
$
USD
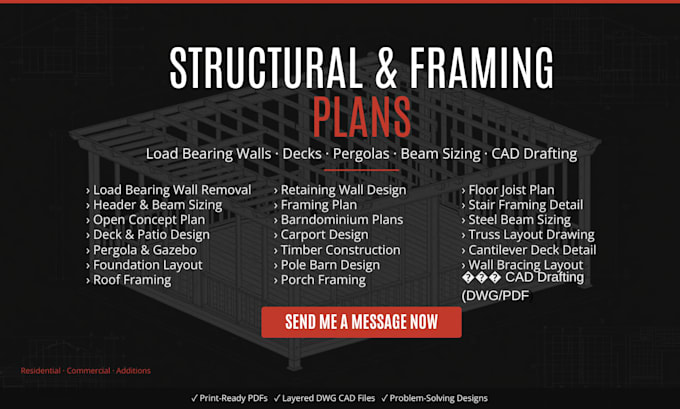
Are you looking for professional structural plans, framing layouts, or engineering calculations for your outdoor construction project? Or
You need Architectural plans or framing layouts for your project?
I turn rough sketches into clear, construction-ready blueprint layouts.
Services Offered
Project Type
Why Choose Me?
Send Me A Message Now To Proceed!!
Project scale:
Building
Building type:
Residential
•
Commercial
•
Office & workspace
Material speciality:
Concrete
•
Steel
Please inform the freelancer of any preferences or concerns regarding the use of AI tools in the completion and/or delivery of your order.
Can you design an LVL or steel header for a load-bearing wall removal?
Yes. I calculate and size structural headers (LVL, Glue-lam, or steel beams) alongside support columns to help you safely create an open-concept living space.
What do you need to draft my custom deck or pergola design?
I need your overall target dimensions, preferred material type (timber or metal), and a rough hand-drawn sketch or photo of your existing yard area.
What final file formats will I receive with my framing layouts?
Every completed order includes print-ready, high-resolution PDF documents for easy viewing and fully layered, editable DWG/CAD source files for your contractor.
Can you work from a simple smartphone photo and rough hand measurements?
Just take a clear picture of the area, note the wall or yard dimensions on a piece of paper, and send it over. I will transform it into a professional blueprint layout.