Browse categories
Explore
Fiverr Pro
English
$
USD


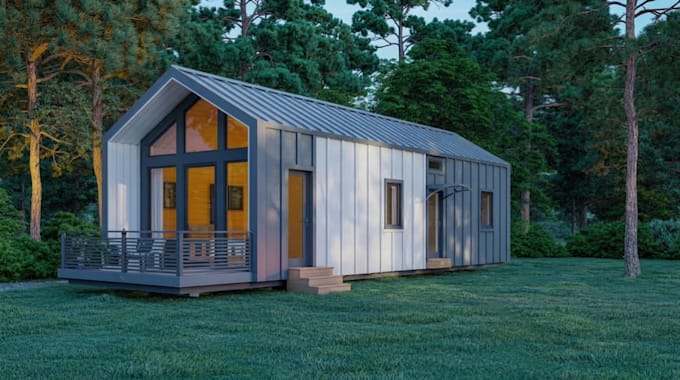
Bring your dream home idea to life with a custom and professional house plan designed around your needs. I specialize in designing tiny house, small house, cabin, cottage, farmhouse, ranch, country house, Barndominium, and pole barn plans.
Whether you have a rough sketch, measurements, inspiration image, or simply an idea, I can develop it into a clear and functional design.
WHAT I OFFER
WHY CHOOSE ME?
Send me your sketch, dimensions, reference images, or ideas, and I'll help turn your concept into a professional design.
Please message me before ordering so we can discuss your project, requirements, and the best package for your needs.
Fiverr does not screen freelancers in this category. Please verify qualifications and discuss requirements with the freelancer before ordering, including any preferences regarding the use of AI tools.
Map design
Languages
What do you need to start my house plan?
Please provide your sketch, dimensions, room requirements, reference images, or existing plan. Even a basic idea is enough to begin.
What types of houses do you design?
I design tiny houses, small houses, cabins, cottages, farmhouses, ranch homes, country houses, Barndominiums, and pole barn homes.
Can you design a custom floor plan from my idea?
Yes. I can develop your idea into a functional floor plan based on your preferred rooms, dimensions, layout, and lifestyle.
Do you provide 3D exterior renderings?
Yes. I can provide professional 3D exterior views to help you visualize the finished design.
Can you design a tiny or small house with an efficient layout?
Absolutely. I can optimize available space to create practical layouts with comfortable room arrangements and good circulation.
Do you design Barndominium and pole barn homes?
Yes. I can create custom layouts and architectural drawings for Barndominiums, pole barns, metal building homes, and shop houses.
Do you provide construction drawings?
Yes, depending on the package and project scope. Additional drawings such as foundation, framing, sections, and construction details can be included.