Looks Like This Service Is On Hold

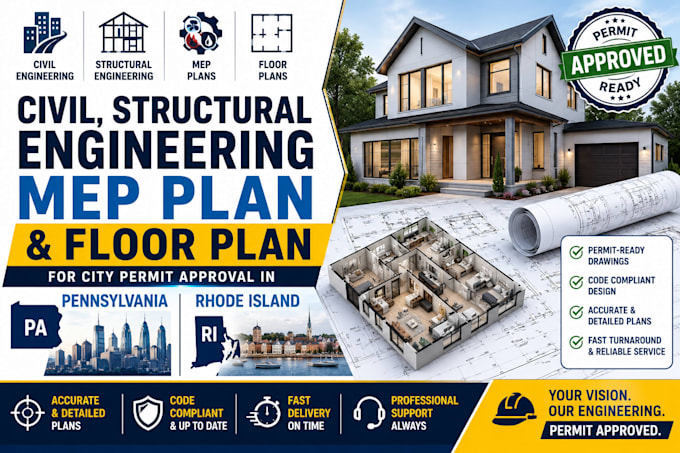
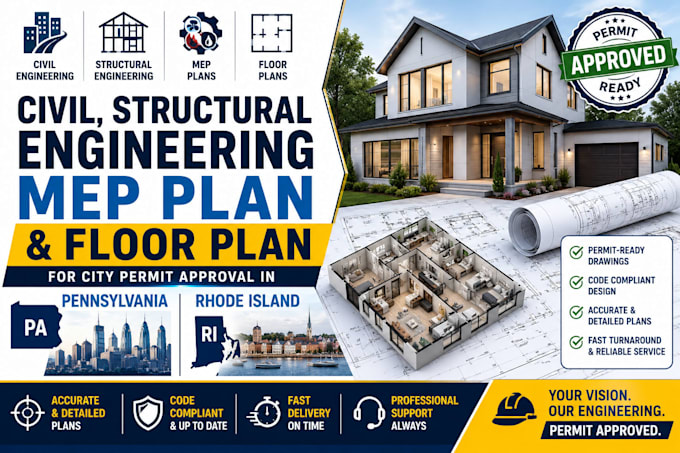
I will civil, structural engineering mep plan floor plan in pennsylvania, rhode island

S
stephen_norris
S
stephen_norris
Stephen Norris

About this gig

Bring your construction project to life with professionally prepared civil engineering, structural engineering, MEP, and architectural floor plans designed to support a smooth city permit approval process in Pennsylvania (PA) and Rhode Island (RI).


Whether you're planning a new home, home addition, ADU, renovation, garage conversion, office, retail space, or commercial building, I provide accurate, detailed, and permit-ready drawing packages tailored to your project requirements.


My Services Include:

  • Civil Engineering Plans
  • Structural Engineering Design & Review
  • Architectural Floor Plans
  • Mechanical (HVAC) Plans
  • Electrical Layout & Lighting Plans
  • Plumbing Plans & Isometric Drawings
  • MEP Coordination Drawings
  • Foundation & Footing Plans
  • Roof & Floor Framing Plans
  • Site Plans & Plot Plans
  • Building Elevations & Sections
  • Construction Documents for City Permits
  • Residential & Commercial Permit Drawings
  • ADU, Home Addition & Renovation Plans
  • AutoCAD Drafting & Drawing Revisions


Please contact me before placing your order so we can discuss your project and choose the best package for your needs.

Service verification and delivery style preference

Fiverr does not screen freelancers in this category. Please verify qualifications and discuss requirements with the freelancer before ordering, including any preferences regarding the use of AI tools.

Get to know Stephen Norris

Stephen Norris

Civil Engineer Permit Drawing Specialist

  • FromUnited States
  • Member sinceJul 2026
  • Avg. response time1 hour
  • Languages

    English
I specialize in professional civil and structural engineering drafting, engineering reviews, drainage design, architectural plan preparation, and city permit drawings for residential and commercial projects. I deliver accurate, code-conscious, permit-ready plans with clear communication and attention to detail. Whether you need site plans, structural layouts, drainage solutions, or complete permit drawing packages, I'm committed to providing high-quality work, timely delivery, and dependable support to help move your project forward.