Browse categories
English
$
USD
Connect to your AI
Architectural Drafting Construction Documentation Specialist
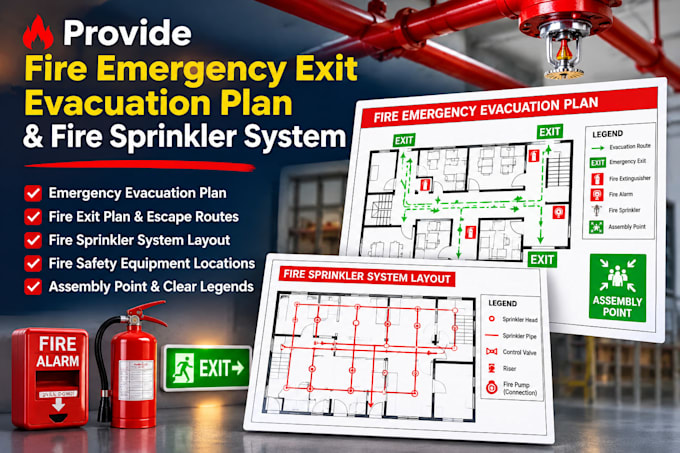
Need a professional fire safety solution for your building? I will provide fire emergency exit plans, fire evacuation plans, fire sprinkler system layouts, and fire protection drawings for residential and commercial properties.
My services include:
I use your architectural floor plans, sketches, and project requirements to prepare clear, detailed, and professionally presented drawings using AutoCAD.
Whether you need a fire evacuation plan for an office, warehouse, restaurant, school, apartment, or commercial building, I am ready to help.
Expect clear communication, attention to detail, and timely delivery.
CONTACT ME TODAY with your floor plan and project details to get started!
Building type:
Commercial
•
Office & workspace
•
Industrial
Software:
AutoCAD
•
Revit MEP
•
HydraCAD
Please inform the freelancer of any preferences or concerns regarding the use of AI tools in the completion and/or delivery of your order.
