Browse categories
Explore
Fiverr Pro
English
$
USD

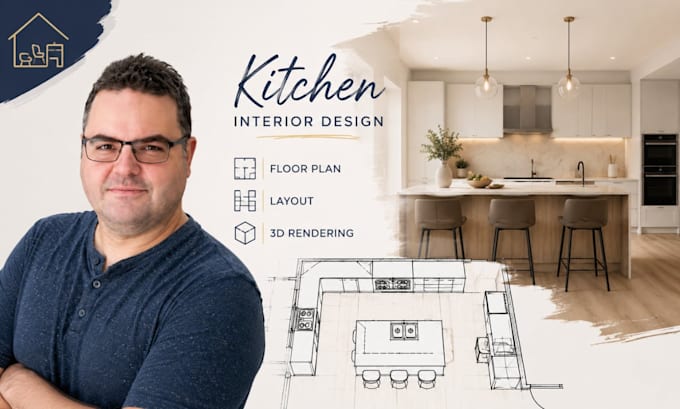

Need a beautiful, functional kitchen designed exactly around your space and lifestyle?
Architectural Design specialist with high-level experience and extensive knowledge in designing kitchen interior design, floor plans, layouts and photorealistic 3D rendering. I create accurate, practical and visually compelling kitchen concepts that help homeowners, renovators and property professionals clearly visualize the finished space.
My services include:
Kitchen floor plans
Kitchen interior design
Cabinet and countertop layouts
Appliance placement
Space planning
Kitchen remodeling design
Lighting concepts
Material and finish selection
Furniture and fixture layouts
Photorealistic 3D rendering
Software I use: AutoCAD, SketchUp, Revit, 3ds Max, V-Ray, Lumion and Photoshop.
Why choose me? You get accurate drawings, thoughtful space planning, realistic visualization, attention to detail and professional communication throughout the project.
Send me your existing plan, sketch, measurements, inspiration images or ideas, and Ill transform them into a professional kitchen design. Contact me today and lets create a kitchen that looks great and works perfectly.
Fiverr does not screen freelancers in this category. Please verify qualifications and discuss requirements with the freelancer before ordering, including any preferences regarding the use of AI tools.
Architectural Designer Floor Plans Interior Design 3D Rendering
Languages
Can you work with my existing AutoCAD or PDF floor plan?
Yes. You can provide an existing CAD, PDF, image or architectural drawing, and I can use it as the basis for the design.
Can you redesign my existing kitchen?
Yes. I can create kitchen remodeling concepts including new layouts, cabinets, appliances, finishes, lighting and spatial improvements.
Do you provide photorealistic 3D renders?
Yes. Standard and Premium packages include high-quality photorealistic kitchen renderings.
Can you design a kitchen from a simple sketch or image?
Yes. I can develop a professional kitchen layout and design from sketches, images, measurements or existing drawings.
What do you need to start my kitchen design?
I need your measurements, existing floor plan or sketch, preferred style, reference images and any specific requirements.
