Browse categories
English
$
USD
Connect to your AI


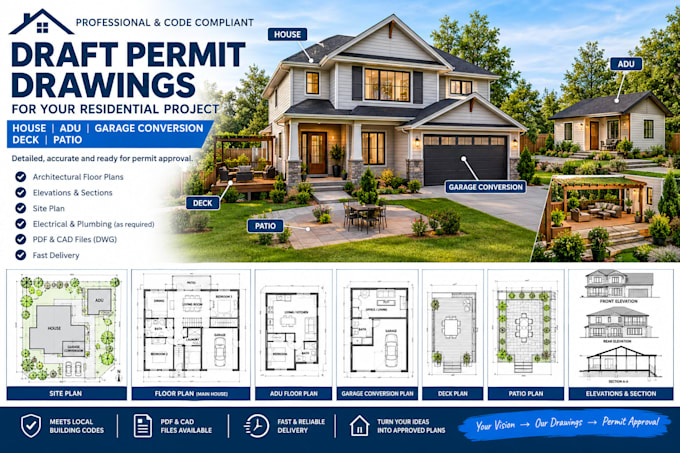
Need professional drawings for a residential construction or renovation project? I will draft clear, detailed permit drawings and construction blueprints for houses, ADUs, garage conversions, decks, patios, additions, and remodeling projects.
I can prepare organized drawing sets based on your sketches, existing plans, measurements, survey information, or project requirements.
Services Include:
NOTE:
I can provide detailed permit drawing sets based on local requirements. It is necessary to message me before placing an order so I can review your project scope and suggest the best custom price package for you!
Suitable for new homes, ADUs, garage conversions, decks, patios, additions, and renovations.
Please contact me before placing an order and send your sketches, measurements, existing drawings, survey, or project information so I can review the scope and recommend the right package.
Fiverr does not screen freelancers in this category. Please verify qualifications and discuss requirements with the freelancer before ordering, including any preferences regarding the use of AI tools.
Structural Drawing
Languages