Browse categories
Explore
Fiverr Pro
English
$
USD


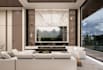

Welcome to Precision BIM & Architectural Design
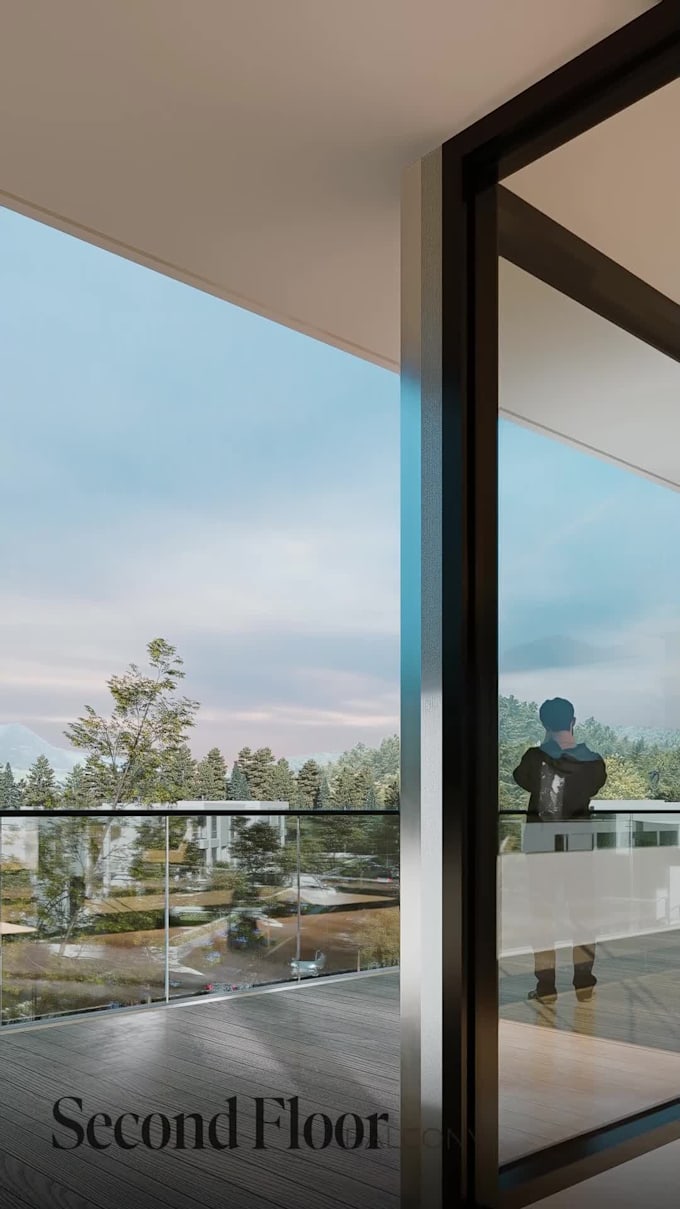
A successful project demands a seamless transition from visionary design to rigorous execution. Operating with a professional design-and-build mindset, I provide high-precision Building Information Modeling (BIM) using Autodesk Revit. I bridge the gap between elegant aesthetics and practical constructability, ensuring your design is fully optimized for the field.
What I Offer:
Why Choose My Service? A 3D model must go beyond visual appeal; it must be a highly accurate, technical blueprint ready for flawless on-site execution. I deliver designs that are both visually luxurious and technically sound.
Fiverr does not screen freelancers in this category. Please verify qualifications and discuss requirements with the freelancer before ordering, including any preferences regarding the use of AI tools.
We Elevating Spaces for Better Living, Expert Architecture and Interior Planning
Languages
What information do you need from me to start the project?
To ensure absolute technical precision, please provide your initial design brief, rough sketches, 2D floor plans (AutoCAD/PDF), or any specific topography and site measurement data you currently have.
Are the technical drawings ready for actual construction?
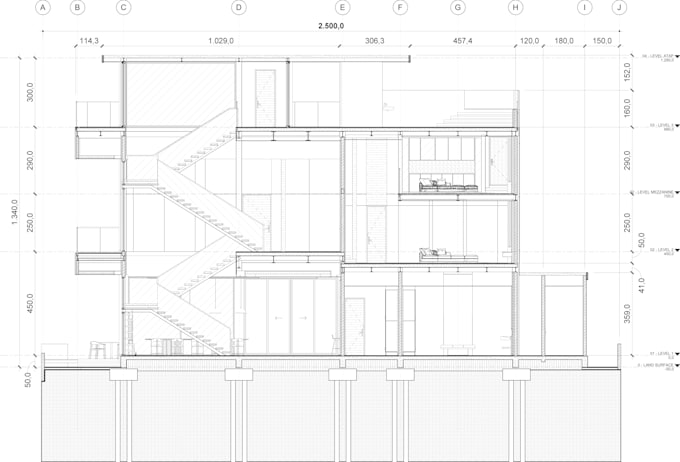
Yes. My approach focuses on a seamless "design-to-build" workflow. The drawings provided in the Premium package (floor plans, elevations, sections) are highly accurate and optimized for immediate use by field contractors.
Can you integrate real-world topography and site data into the BIM model?
Absolutely. I specialize in precise site mapping. I can integrate exact land boundaries, topographic survey coordinates, and structural plotting (such as pilecap placements) directly into the Revit model to ensure it matches real-world conditions.
What software do you use for modeling and rendering?
I exclusively use Autodesk Revit for rigorous Building Information Modeling (BIM) to guarantee spatial and structural accuracy. For presentations, I utilize advanced rendering engines to produce cinematic, high-resolution visuals.
Are your 3D renders suitable for high-end presentations?
Yes. I focus on creating hyper-realistic, 4K-upscaled exterior and interior renders. I also offer immersive 3D walkthrough videos designed to give your clients or stakeholders a true-to-life spatial experience before construction begins.
Can you handle large-scale plots or urban planning projects?
Yes, I have extensive experience managing projects of various scales, from bespoke residential homes to expansive land developments and site planning (e.g., 7,000+ sqm plots). Please message me for a custom offer tailored to large-scale projects.
Can I request a custom package if my project is unique?
Certainly. Every architectural project has distinct requirements. Feel free to message me with your specific scope of work, and I will create a tailored workflow and pricing structure that perfectly fits your needs.
Do you provide the native Revit source file?
Yes, the native Revit (.rvt) source file is available and can be included depending on the package you choose or as a gig extra. This ensures you have full ownership and flexibility for future modifications.